2685 Los Palmas Court
Description
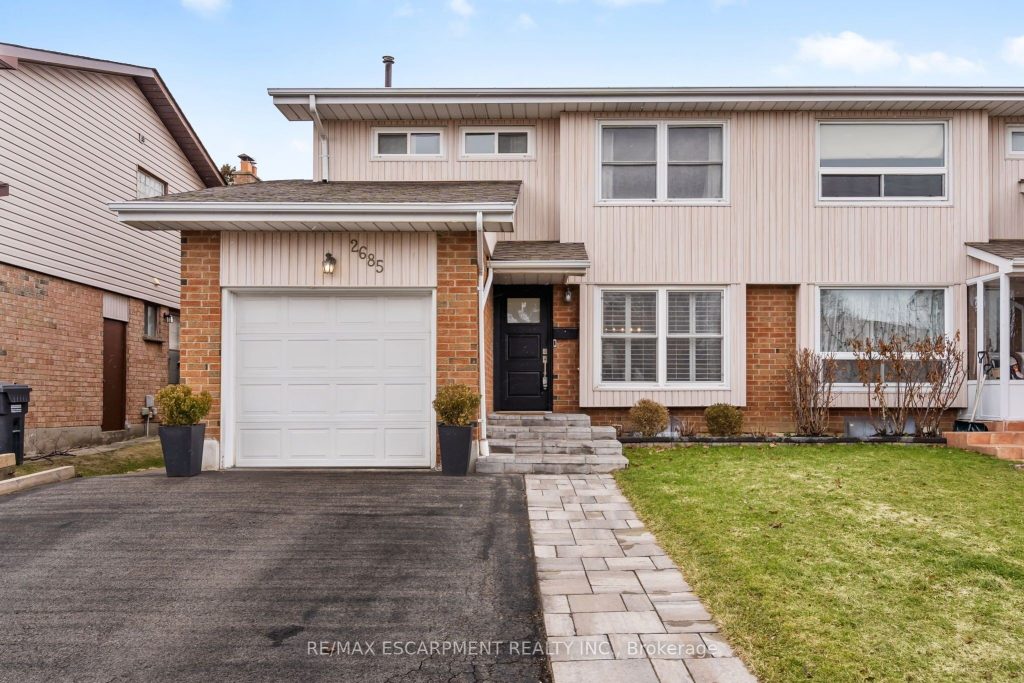
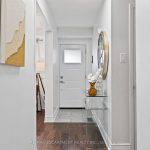
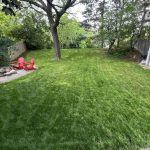
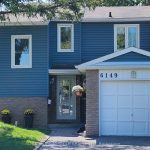
Welcome to this beautifully updated family home in the heart of Mississauga, ideally located on a quiet, child-friendly cul-de-sac in a highly sought-after, community-oriented neighbourhood. Featuring an updated kitchen with a large island and stainless steel appliances, hardwood flooring throughout the main and upper levels, and updated bathrooms, this home offers both style and functionality for modern living. The fully finished basement adds additional living space with new laminate flooring and three piece bathroom. Numerous recent upgrades include a new high-efficiency HVAC system (2025), tankless water heater (2025), updated roof shingles, vinyl windows (2012), and enhanced curb appeal with added front stonework. The garage is equipped with a 220V plug (approximately a $2,000 upgrade), making it EV-ready or ideal for workshop use. Step outside to your private backyard retreat complete with a fireplace and open pergola-perfect for entertaining or relaxing under the stars. The yard also features a play structure and space for a vegetable garden, making it ideal for families. Conveniently located within a 5-10 minute walk to both Catholic and public elementary schools, with easy access to Hwy 401 and nearby GO stations for seamless commuting, as well as close proximity to shopping and everyday amenities. A rare opportunity to own a move-in ready home in a safe, family-focused community where neighbours connect and kids play freely.
Property Details
Rooms
Foyer Main
Living Room Main
Dining Room Main
Kitchen Main
Family Room Main
Bathroom Main
Primary Bedroom Second
Bathroom Second
Bedroom Second
Bedroom Second
Recreation Basement
Bedroom Basement
Characteristics
Property
Inside
Building
Parking
Fees
Land
Sale History
| Date | Event | Price | MLS Number |
|---|---|---|---|
| Mar 26, 2026 | Listed | $979,999 | W12925980 |
| May 21, 2015 | Sold | $528,000 | W3205832 |
| May 20, 2015 | Listed | $510,000 | W3205832 |
Similar Properties
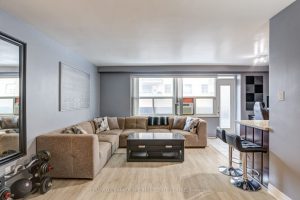
208 – 50 Gulliver Road
Welcome to the Park View Towers at 50 Gulliver! Fully renovated, spacious 715sqft 1-bedroom unit near the highly sought-after Eglinton […]
72 Hilborn Avenue
OPEN HOUSE CANCELLED – Two newly renovated 4-piece bathrooms (2026). Steps from Timber Creek Park and backing onto Shades Mills […]
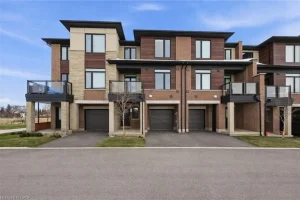
44 – 590 North Service Road
Stylish freehold townhome steps from the lake. This bright, modern 2-bedroom home offers 1,310 sq. ft. above ground with 9-foot […]
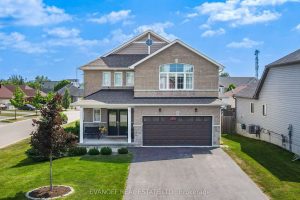
2 Tina Court
Welcome to the Charleston with loft- An executive home tucked away on a family-friendly court in a prime central Lindsay […]
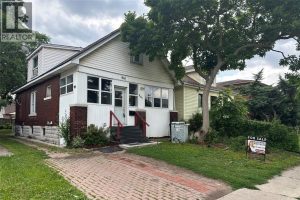
961 Campbell
GREAT INVESTMENT OPPORTUNITY OR A HOME FOR A BIGGER FAMILY. 6 BDRMS IN TOTAL. 2 KITCHENS, EVEN 2 SEPARATE LAUNDRY […]
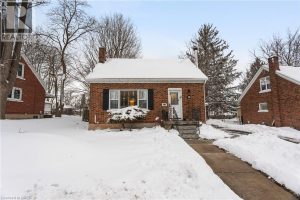
50 Columbia Street West
Welcome to 50 Columbia St W. This charming detached 1.5-storey home sits on a large lot and offers a detached […]