80 Aberdeen Avenue
Description
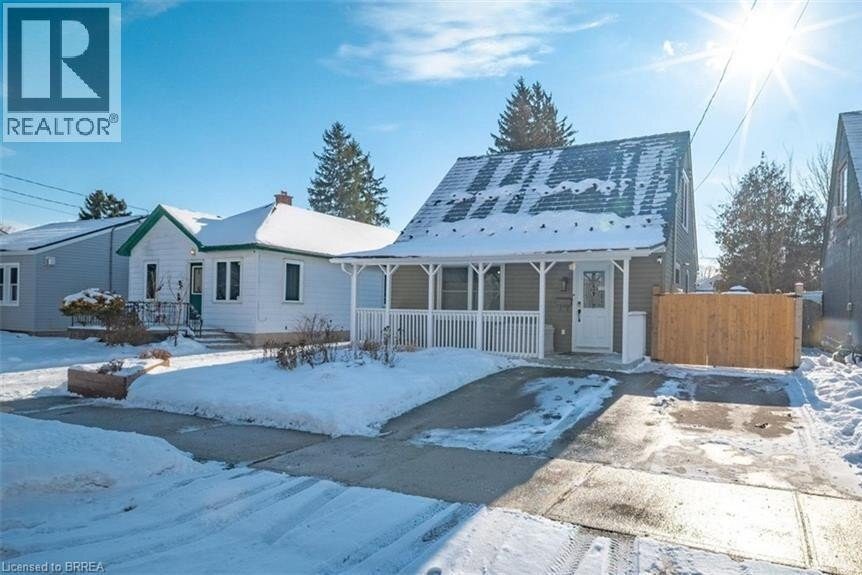
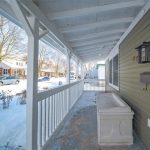
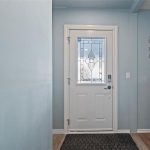
Welcome to 80 Aberdeen Avenue in Brantford. This charming 1.5-storey, move-in-ready home has been recently renovated and clearly shows pride of ownership throughout. Offering 4 bedrooms, 1 bathroom, and a bright, spacious floor plan, this property is an excellent opportunity for first-time buyers or anyone looking to step into the market with confidence. The welcoming foyer leads into a beautifully updated kitchen featuring two-tone shaker-style cabinetry, a dual sink, ample counter and storage space, and a breakfast bar—perfectly complemented by new windows that flood the space with natural light. Just off the kitchen, the large living and dining area offers plenty of room for hosting and entertaining, creating a warm and inviting space for everyday living. Down the hallway, you’ll find a spacious 3-piece bathroom and a generous main-floor bedroom that also works perfectly as a home office or guest room. A functional mudroom with laundry completes the main level and provides convenient access to the backyard. Upstairs, two well-sized bedrooms offer comfortable family living, while the partially finished basement adds valuable flexibility with an additional bedroom complete with egress window — ideal for growing families or overnight guests. Outside, the fully fenced backyard provides ample space to relax and play, complete with two storage sheds for added convenience. This home has been thoughtfully updated with a new metal roof, new eavestroughs and downspouts, an on-demand water heater, and a newly extended driveway offering added parking at both the front entrance and back door—making daily living and entertaining even more convenient. A fantastic opportunity for those looking for a turnkey home with modern updates and room to grow—don’t miss out on 80 Aberdeen Avenue. (id:4236)
Property Details
Rooms
Bedroom
Bedroom
Storage
Utility room
Other
Bedroom
Laundry room
3pc Bathroom
Bedroom
Kitchen
Dining room
Living room
Characteristics
Property
Inside
Building
Land
Sale History
| Date | Event | Price | MLS Number |
|---|---|---|---|
| Jan 20, 2026 | Listed | $549,900 | 40799673 |
Similar Properties
169 Summit Ridge Drive
Spacious 2016-built semi-detached home on the east side of Guelph, offering 3.5 bathrooms and a bright, functional layout. Enjoy a […]
1207 Queen Street North
Welcome to this beautiful executive home in the quiet village of New Dundee. CUSTOM-BUILT HOME that EPITOMIZES LUXURY. The open […]
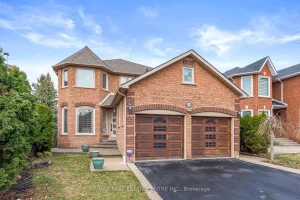
1169 Ewing Crescent
Welcome to an extraordinary family haven, a captivating 4 BEDROOM 4 BATHROOM retreat that redefines the meaning of comfort and […]
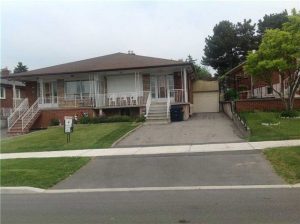
34 Ikley Road
Fantastic Opportunity in a Prime Location! Welcome to this spacious and versatile bungalow ideally situated in a quiet, family-friendly neighbourhood […]
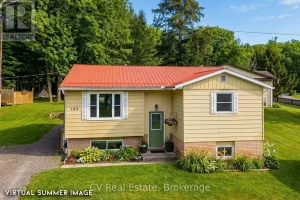
165 Watson Lane
A beautifully updated 2025 kitchen sets the tone for 35k in upgrades in this move-in-ready 3 +1 bedroom, 2 bathroom […]
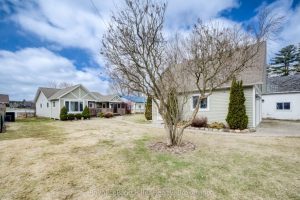
287 Mank Street
A beautiful home on a rare lakefront property just 20 minutes from London, Stratford, and Woodstock.This lakeside home features three […]