46 Jessop Drive
Description
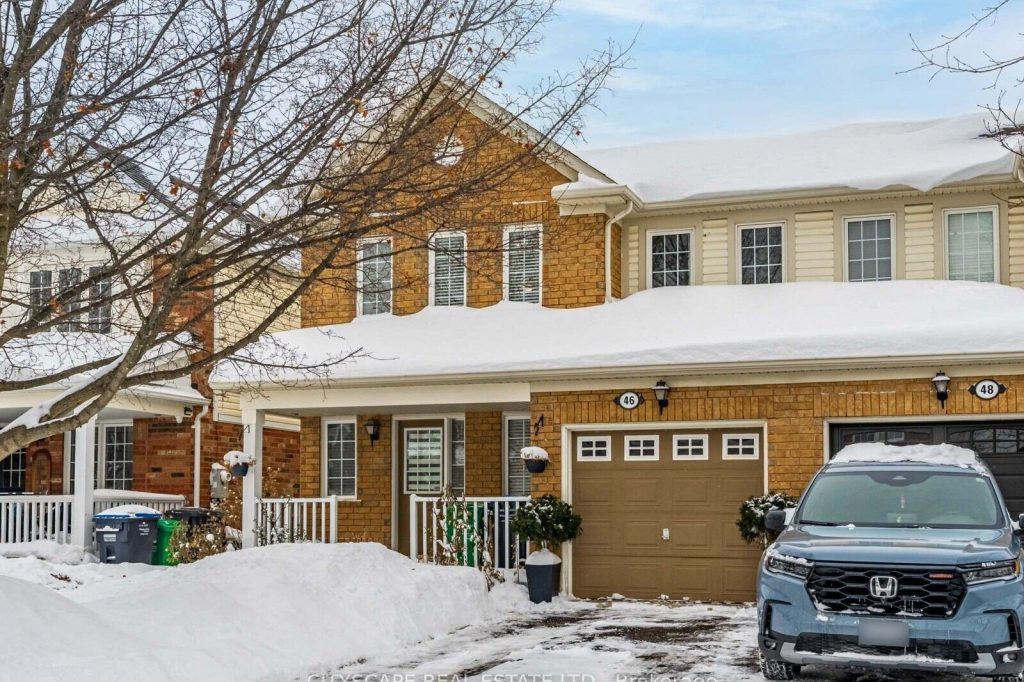
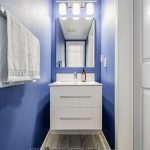
Just Listed! Great location! Park around the corner, 3 schools nearby, Shopping Plaza, Starbucks, FreshCo just 1 minute away! Fantastic home – 3 bright bedrooms, 3 washrooms, 3 parking spots total. Open concept main floor with renovated kitchen, Bosch appliances, walk-out to backyard. Hardwood throughout both levels and designer, glass staircase. LED potlights throughout the main level and upstairs hallway, hardwood stairs. No carpet anywhere. Lovely street and warm, inviting home. Unspoiled basement, ready for your design, great space for open concept Family room. FYI: Bus to Go Station stops at the end of Jessop and 2 Catholic schools are at end of street too (primary and secondary). 2 minute drive to other schools nearby, big park less than 5 minutes away and Community Center too. Prime location, great home, amazing value! See photos and video!
Property Details
Rooms
Living Room
Dining Room
Kitchen
Breakfast
Primary Bedroom
Bedroom 2
Bedroom 3
Characteristics
Property
Inside
Building
Parking
Fees
Utilities
Land
Sale History
| Date | Event | Price | MLS Number |
|---|---|---|---|
| Jan 21, 2026 | Listed | $690,000 | W12716564 |
| Nov 10, 2017 | Sold | $579,200 | W3974831 |
| Nov 3, 2017 | Listed | $580,000 | W3974831 |
| Jun 23, 2014 | Sold | $370,000 | W2946187 |
| Jun 19, 2014 | Listed | $364,900 | W2946187 |
Similar Properties
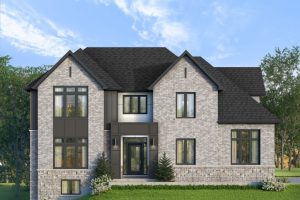
578 Balsam Poplar Street
Soon to be built at 578 Balsam Poplar Street in Waterloo, this thoughtfully designed 4+1 bedroom, 5 bathroom home blends […]
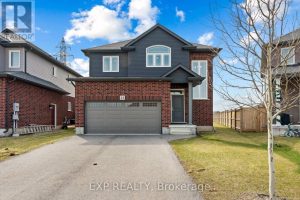
33 Cinnamon Street
Located on a quiet crescent in Thorold’s sought-after Rolling Meadows community, this move-in ready 4-bedroom home sits on one of […]
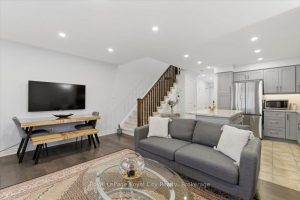
21 – 17 Katemore Drive
Welcome Home! Stunning 3+1 Bedroom, 3.5 Bathroom Home that is Fully Upgraded! This home blends modern luxury with functional family […]
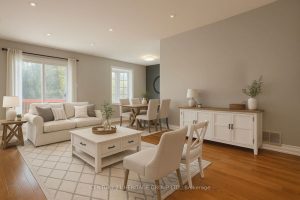
9 Corona Gate
Welcome to this cozy 3-bedroom, 3-bathroom home in the sought-after Brampton South community. Freshly painted and beautifully lit with pot […]
460 Mactier Drive
Welcome to this newly built legal 2-bedroom basement apartment in the prestigious and quaint neighbourhood of Kleinburg. Larger Spacious Bathroom, […]
243 Hatt Street
Don’t be fooled by its charming curb appeal—this circa 1885 double brick home offers far more space than meets the […]