128 Montreal Circle
Description
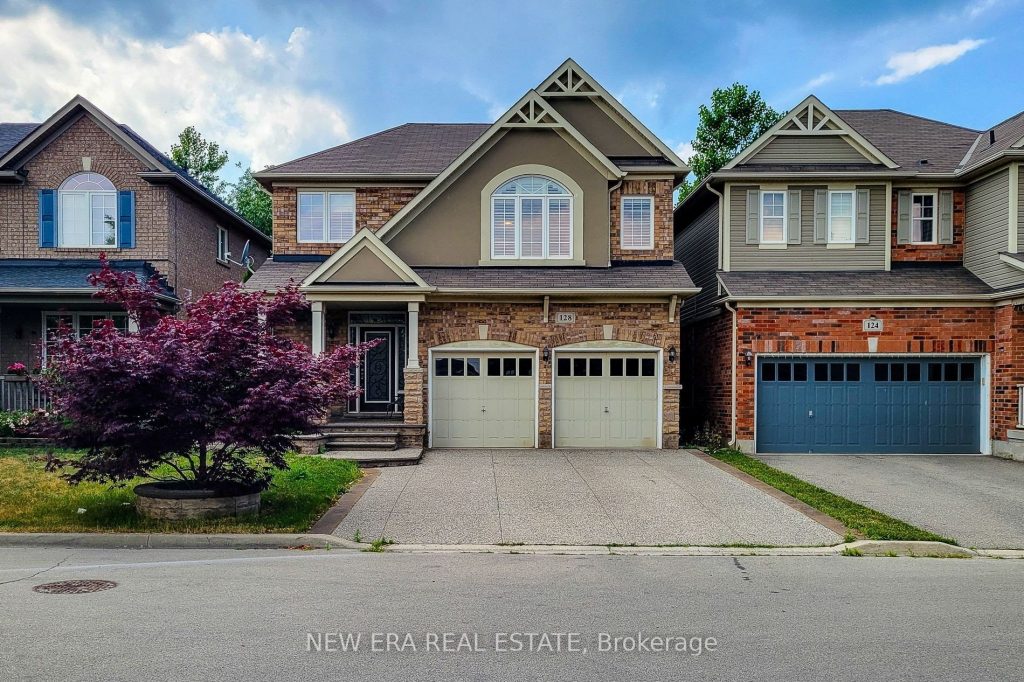
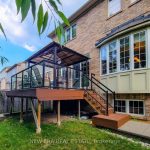
Welcome to this spacious 2-storey detached home nestled in a quiet, family-friendly neighbourhood! Offering over 2,000 sq ft of comfortable living space, this home features a carpet-free main floor with a cozy living room complete with an electric fireplace, a separate dining room perfect for entertaining, and a bright eat-in kitchen with stainless steel appliances, tiled backsplash, ample cupboard space, and a walk-out to the back deck. The upper level boasts a large family room ideal for relaxation or play, convenient bedroom-level laundry, and three generously sized bedrooms. The primary suite includes a walk-in closet and private 3pc ensuite, while the 4pc main bath offers ensuite privilege to the other two bedrooms. The partially finished basement includes an additional bedroom, offering flexible space for guests, a home office, or recreation. Enjoy the fully fenced backyard with a deck and charming gazebo – perfect for summer gatherings. Located close to parks, Lake Ontario, the marina, and just a short drive to schools, the QEW, and all major amenities. A fantastic place to call home!
Property Details
Rooms
Living Room
Dining Room
Kitchen
Family Room
Primary Bedroom
Bedroom 2
Bedroom 3
Bedroom 4
Characteristics
Property
Inside
Building
Parking
Fees
Land
Sale History
| Date | Event | Price | MLS Number |
|---|---|---|---|
| Jan 19, 2026 | Listed | $1,074,999 | X12708982 |
| Jan 16, 2026 | Removed | X12465418 | |
| Oct 16, 2025 | Listed | $1,099,999 | X12465418 |
| Oct 15, 2025 | Removed | X12291616 | |
| Jul 17, 2025 | Listed | $1,125,000 | X12291616 |
| Jul 11, 2022 | Removed | X5598194 | |
| Apr 30, 2022 | Listed | $1,250,000 | X5598194 |
Similar Properties
92 St Michaels Street
TO BE BUILT, Still time to choose Finishes in a brand new 2 bedroom, 2 bathroom Delhi Bungalow located in […]
1606 – 260 Queens Quay W
Wake up to beautiful CN Tower and Lake Ontario views, enjoy working from a bright, sun-filled den overlooking the harbour, […]
41 Griffith Drive
Offering more than 2,400 sq. ft. of finished living space including a fully finished basement, this beautifully updated home blends […]
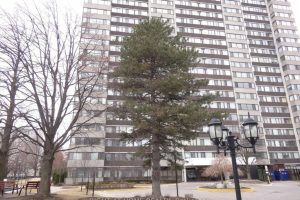
704 – 80 Antibes Drive
*Exceptional Value * Spotless & Spacious Home in this High Quality Building * Awesome Antibes Neighbourhood – this Area Has […]
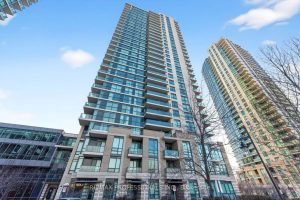
2110 – 215 Sherway Gardens Road
Impeccably renovated corner suite in the highly sought-after One Sherway community. This bright and spacious 2-bedroom, 2-bathroom residence has been […]
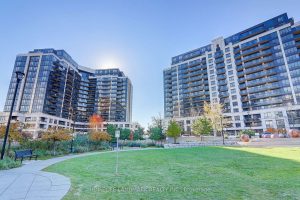
716 – 1070 Sheppard Avenue W
Nestled in the vibrant heart of North York, this bright and spacious one-bedroom residence at 1070 Sheppard Avenue West offers […]