10 Castlegreen Private
Description
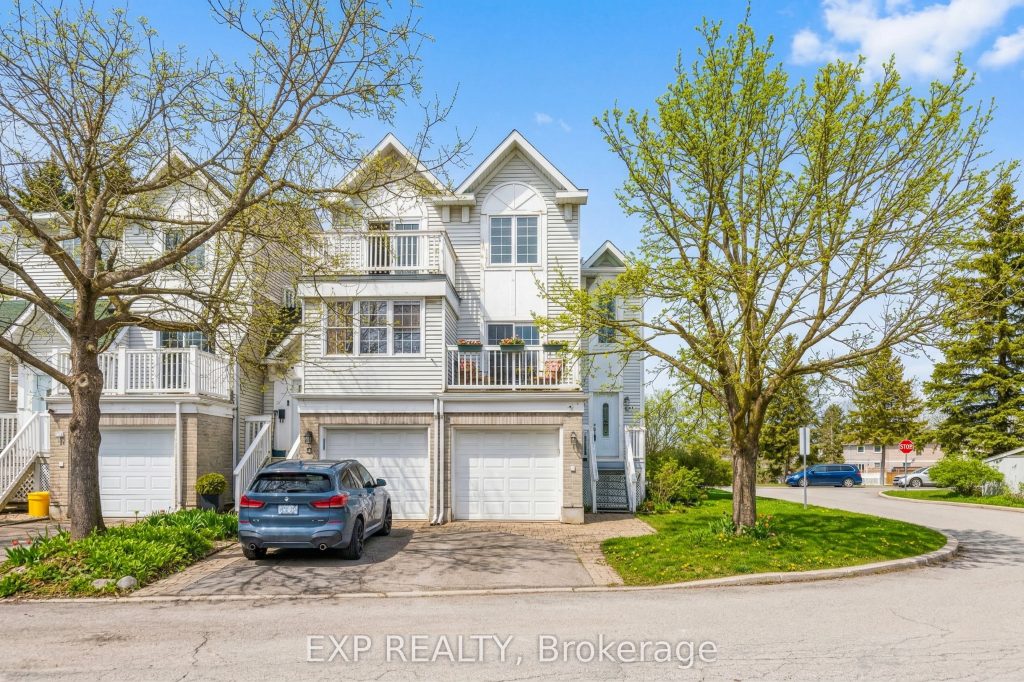
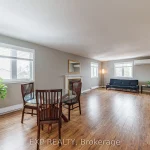
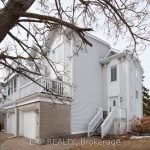
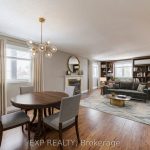
Welcome to this beautifully maintained end-unit home with a single-car garage, offering exceptional versatility and space in a prime location. Featuring 3 bedrooms-two on the main level and one in the fully finished walk-out lower level-this home is perfect for families, investors, or anyone looking for a turnkey opportunity.Step into a spacious foyer that leads to a bright, open-concept main living area designed for both comfort and functionality. The layout flows seamlessly between the living and dining spaces, highlighted by a cozy wood-burning fireplace that creates warmth and character throughout.The main level features a generous primary bedroom with direct access to a private balcony-perfect for morning coffee or unwinding at the end of the day. A second well-sized bedroom and full bathroom complete this level. The kitchen is thoughtfully designed with ample space and offers access to a second private balcony, adding even more outdoor enjoyment.The fully finished walk-out lower level presents an excellent income-generating opportunity, complete with its own private entrance, kitchenette, 3-piece bathroom, and separate living space-ideal for a tenant, in-law suite, or extended family.Situated in the desirable community of Castlegreen, this home offers unbeatable convenience-just minutes to South Keys Shopping Centre, restaurants, grocery stores, and everyday amenities. Enjoy quick access to the O-Train with direct routes to the airport and downtown Ottawa, nearby parks, walking paths, and excellent schools. Commuters will appreciate the easy drive to major routes, making this location both practical and connected.A fantastic opportunity to own a versatile, move-in-ready home in a well-connected, family-friendly neighbourhood.
Property Details
Rooms
Foyer –
Living Room –
Dining Room –
Kitchen –
Breakfast –
Primary Bedroom –
Bedroom –
Bathroom –
Other –
Kitchen –
Bedroom –
Bathroom –
Characteristics
Property
Inside
Building
Parking
Fees
Land
Sale History
| Date | Event | Price | MLS Number |
|---|---|---|---|
| Apr 1, 2026 | Listed | $549,000 | X12943724 |
| Jun 28, 2021 | Sold | $500,000 | 1246916 |
| Jun 11, 2021 | Listed | $490,000 | 1246916 |
| Jun 8, 2021 | Removed | 1244343 | |
| May 28, 2021 | Listed | $410,000 | 1244343 |
Similar Properties
526 Wilson Road
Welcome to this well-cared-for raised brick bungalow, ideally located in Cobourg’s desirable east end. Thoughtfully updated and offering flexible living […]
138 Greenwich Square
Welcome To 138 Greenwich Square, A Lovingly Maintained Detached 2-Storey Home Set In A Quiet, Family-Friendly Neighbourhood. With Just Over […]
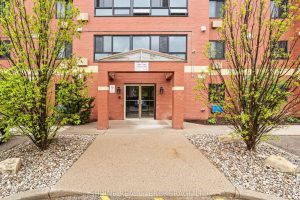
1007 – 95 Baseline Road W
Welcome to this well-maintained, owner-occupied 2-bedroom, 2-bathroom apartment, ideally situated near Commissioners Road and Baseline Road West. This spacious unit […]
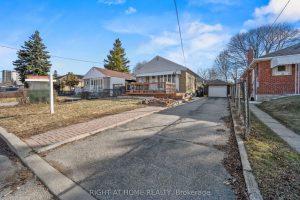
5 Hollingworth Drive
Welcome to 5 Hollingworth Drive, a detached brick bungalow on a 45 x 111 ft lot in the heart of […]
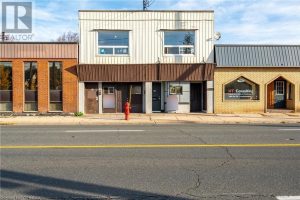
1221 Main Street East
Multi-Unit Investment Opportunity in Crown Point! This is your chance to secure a value-add, cash-flowing multi-unit property in the heart […]
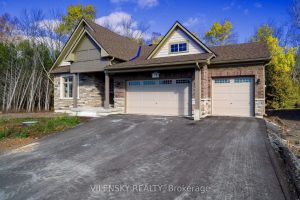
11 East Vista Terrace
Welcome To Young’s Cove – Part Of The Prestigious Prince Edward Estates! ***Brand New, Never Lived In*** This Stunning 3-Bedroom […]