1007 – 71 Wyndham Street S
Description
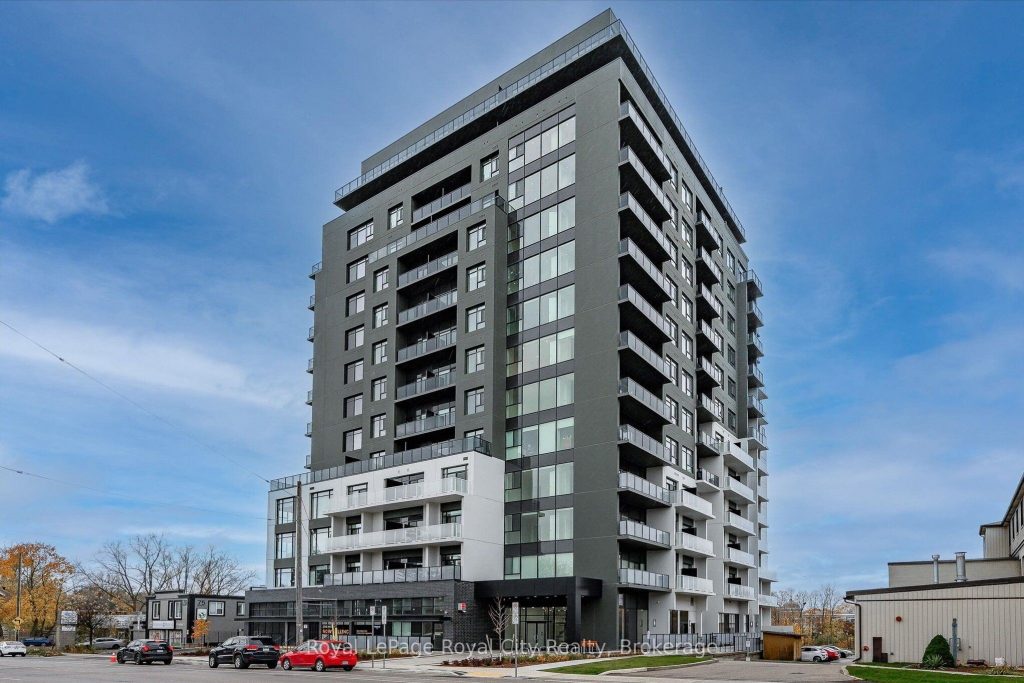
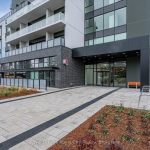
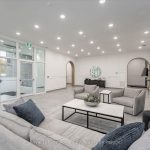
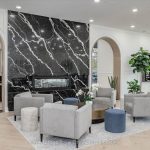
This stunning and spacious 1,295 sq.ft. interior + 80 sq. ft. private balcony, 2-bedroom, 2-bathroom condo facing the Speed River and steps to downtown Guelph- offers an exceptional combination of luxury and convenience. The bright, open-concept layout is thoughtfully designed for accessibility and showcases luxury finishes, including white oak hardwood flooring throughout, 9-foot ceilings, a remote-controlled fireplace in the living room, and a designer kitchen flaunting a waterfall quartz island, quartz countertops,full-height backsplash, LED under-cabinet lighting, soft-close drawers, high-end stainless-steel appliances, and a spacious pantry. An abundance of natural light pours through the large windows- complete with roll-up shades for privacy- while the private balcony offers stunning, unobstructed views of the river. The primary suite boasts a generous walk-in closet and a spa-inspired 5-piece ensuite, complete with a freestanding soaker tub and an oversized glass shower. A second bedroom is thoughtfully positioned on the opposite side of the unit, and is conveniently located near a stylish 3-piece bathroom and the in-suite laundry. This condo also includes a secured underground parking space for your comfort and peace of mind. The well-maintained building offers incredible amenities, including a gym, guest suite, golf simulator, billiards, a lounge with a library, a second lounge bar with terrace, an outdoor dining terrace and BBQ area, indoor visitor parking, secured bike rooms on all parking levels, and a welcoming community where neighbours truly look out for one another. Just steps away from restaurants, cafés, shops, Market Fresh, the Farmer’s Market, the VIA Rail/ GO train and bus stations, and within easy access to riverside trails. This condo delivers the ultimate lifestyle in one of Guelph’s most desirable locations.
Property Details
Rooms
Foyer
Kitchen
Dining Room
Living Room
Primary Bedroom
Bathroom
Bedroom 2
Bathroom
Laundry
Characteristics
Property
Inside
Building
Parking
Fees
Highlights
Land
Sale History
| Date | Event | Price | MLS Number |
|---|---|---|---|
| Jan 20, 2026 | Listed | $859,000 | X12715208 |
| Jan 19, 2026 | Removed | X12515986 | |
| Nov 6, 2025 | Listed | $864,000 | X12515986 |
| Nov 3, 2025 | Removed | X12460647 | |
| Oct 14, 2025 | Listed | $864,000 | X12460647 |
| Oct 9, 2025 | Removed | X12362917 | |
| Aug 25, 2025 | Listed | $876,000 | X12362917 |
| May 2, 2024 | Sold | $835,000 | X8178798 |
| Mar 28, 2024 | Listed | $850,000 | X8178798 |
| Apr 25, 2024 | Sold | $835,000 | X10445344 |
| Mar 28, 2024 | Listed | $850,000 | X10445344 |
Similar Properties
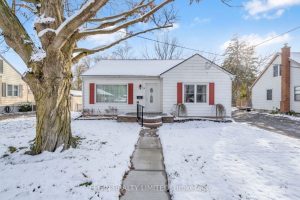
161 Chestnut Street
This well-cared for 3-bedroom, 1.5-bathroom bungalow is situated on a beautiful 60 x 120 ft ravine lot in a peaceful, […]
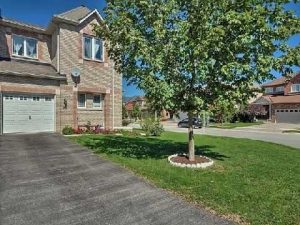
94 Bilbrough Street
Welcome to 94 Bilbrough St, a stunning executive corner-unit townhome that offers the spacious feel and abundant natural light. The […]
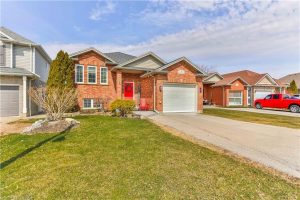
3 Oliver Court
Tucked away on a quiet court in sought-after West Brant, this raised ranch offers the kind of lifestyle families are […]
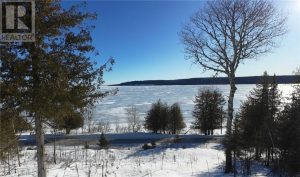
503 Lighthouse Road
LIGHTHOUSE ROAD BUILDING SITE – Outstanding North Channel Lake Views! Minutes from shopping and amenities in Gore Bay. Year round […]
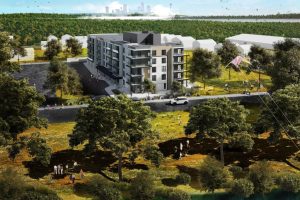
3779 Macklem Street
An exceptional opportunity to acquire a multi-residential development site at 3779 Macklem Street in Niagara Falls. The property spans approximately […]
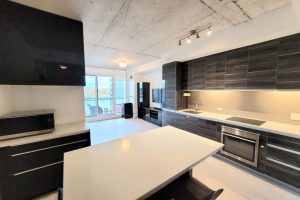
618 – 20 Minowan Miikan Lane
Wow! Bright, Open West View From Gorgeous 2 Bed 2 Bath On Trendy Queen Street West! Enjoy The Polished Finishes- […]