74 Witteveen Drive


Description
Welcome to this Brand-new never never-lived-in, Sun-filled, Impressive 4-bed, 3-bath detached house in the Highly Demanded, Family-Friendly West Brant. Sits on a privileged lot w open view front and back, just across the most popular Wyndfield Park w a basketball court, kid-friendly play areas & Splash Pad & more! Very Bright House w loads of Sunlight, unobstructed views! This house offers great features where comfort and elegance meet. Large Covered Porch with iron railing for safety and elegance, Dd entry, 9′ ceiling, Gleaming modern Hwd Flrs & Oak Stairs, functional Open concept, Garage Entry To Mudroom w a convenient B/I bench & extra coat closet for these chilly winter days, Gorgeous Private Deck overlooking the spacious backyard, Chef’s Modern Kitchen, Center Island/Brkfst Bar, SS appls, plenty of cabinet and counter space parfect for your family and friends gatherings and feasts. Convenient 2nd Flr Laundry, 2 Linen Cabnts, Spacious Primary bdrm w large w/I closet &4pcs ensuite+ standing shower+ soaker tub. Steps to great schools, convenient shopping, and recreation activities (park, trail, Shellard Sports Center), minutes to Costco, Lynden Park Mall, and Hwy 403 for commuting.
Property Details
Rooms
Great Room
Kitchen
Dining Room
Powder Room
Primary Bedroom
Bedroom 2
Bedroom 3
Bedroom 4
Laundry
Bathroom
Characteristics
Property
Inside
Building
Parking
Fees
Land
Sale History
| Date | Event | Price | MLS Number |
|---|---|---|---|
| Dec 21, 2025 | Listed | $900,000 | X12645566 |
Similar Properties

20 Treadwell Street
Welcome to 20 Treadwell Street, a solid brick bungalow located in a highly desirable neighbourhood, just a short walk to […]
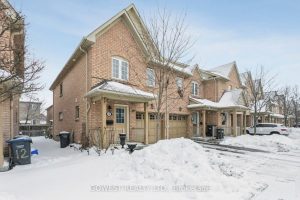
14 – 3150 Erin Centre Boulevard
Gorgeous, Beautifully Renovated 3 Bedrooms, 3 Bathrooms Corner Unit Townhouse with the inside entrance from the garage. Feels like semi-detached. […]
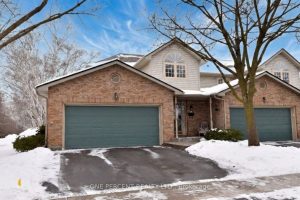
1 – 3333 New Street
Roseland Green is in a Family Friendly Neighborhood in Desirable South Burlington just steps to the Centennial Bike Trail. This […]
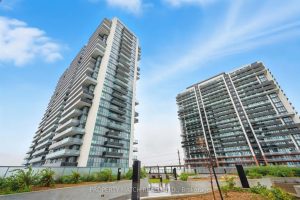
802 – 2545 Simcoe Street N
Bright & spacious TURN KEY 1-bedroom, 1-bathroom condo in the highly desirable Windfields community! This modern unit features an open-concept […]
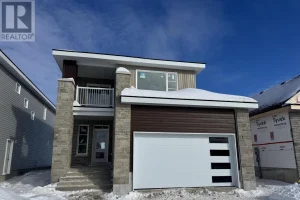
253 Pratt Drive
*Take Advantage of the 13% HST Rebate (Reflected in the listing price)* – Welcome to this gorgeous new listing located […]
47 Lower River Street
Watch the sunset over the unbelievable view of the Toronto skyline from the wall to wall and floor to ceiling […]