20 Treadwell Street


Description
Welcome to 20 Treadwell Street, a solid brick bungalow located in a highly desirable neighbourhood, just a short walk to parks, schools, the East Elgin Community Centre, medical amenities, and local churches. Offering approximately 1,525 sq. ft. of well planned main floor living with central vacuum, this home features three bedrooms, including a generous primary retreat with a walk in closet, spacious 4 piece ensuite, and access to the private covered deck. The bright, functional kitchen is equipped with a breakfast bar overlooking the open concept living and dining areas, ideal for both everyday living and entertaining. A welcoming family room with a natural gas fireplace provides a cozy gathering space, while main floor laundry adds everyday convenience. Recent updates include newer front, patio, and garage doors, along with the central air conditioning system installed in 2025. Curb appeal is enhanced by a concrete double driveway, walkways, mature perennial gardens and landscaping. The fully fenced backyard offers excellent privacy and is designed for relaxation, featuring a deck with access from the living room. The basement offers plenty of storage, or a blank canvas for future potential, complete with a bathroom rough in. Don’t miss this wonderful opportunity to own a well maintained home in a prime location.
Property Details
Characteristics
Property
Inside
Building
Parking
Fees
Utilities
Land
Sale History
| Date | Event | Price | MLS Number |
|---|---|---|---|
| Apr 2, 2026 | Listed | $674,900 | X12949190 |
| Jul 26, 2016 | Sold | $309,000 | X7614147 |
| Jul 25, 2016 | Listed | $309,000 | X7614147 |
Similar Properties
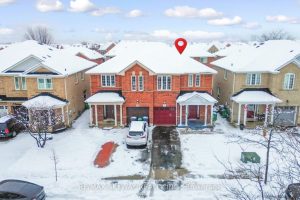
8 Hollingsworth Circle
welcome to this beautiful Semi-Detached home located in the Fletcher’s Meadow community of Brampton. This home features 3 bedrooms and […]
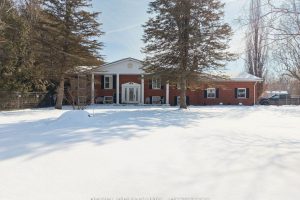
428 Charlotteville Road 1 N/a
Experience the beauty & versatility of this rare 29-acre rural property in the peaceful countryside of St. Williams-a region known […]
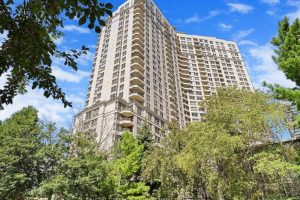
923 – 3888 Duke Of York Boulevard
Welcome to luxury living in the heart of Mississauga! This stunning 1+1 bedroom, 1-bath condo at 3888 Duke of York […]
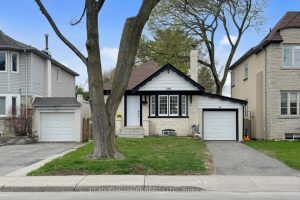
290 Laird Drive
Here’s Your Opportunity to Own This Charming Tudor-Style Brick and Stone Bungalow Nestled In The Heart Of Vibrant Leaside. This […]

28 Chickadee Crescent
Stunning 4 + 2 bedroom, 4 bath ” Stonegate ” executive home backing directly onto the “Heart Lake Conservation area […]
2505 – 308 Jarvis Street
Step Into The 2-Bedroom + Den, 2-Bathroom Suite In The JAC Condos. This Bright & Spacious Condo is designed for […]