253 Pratt Drive
Description
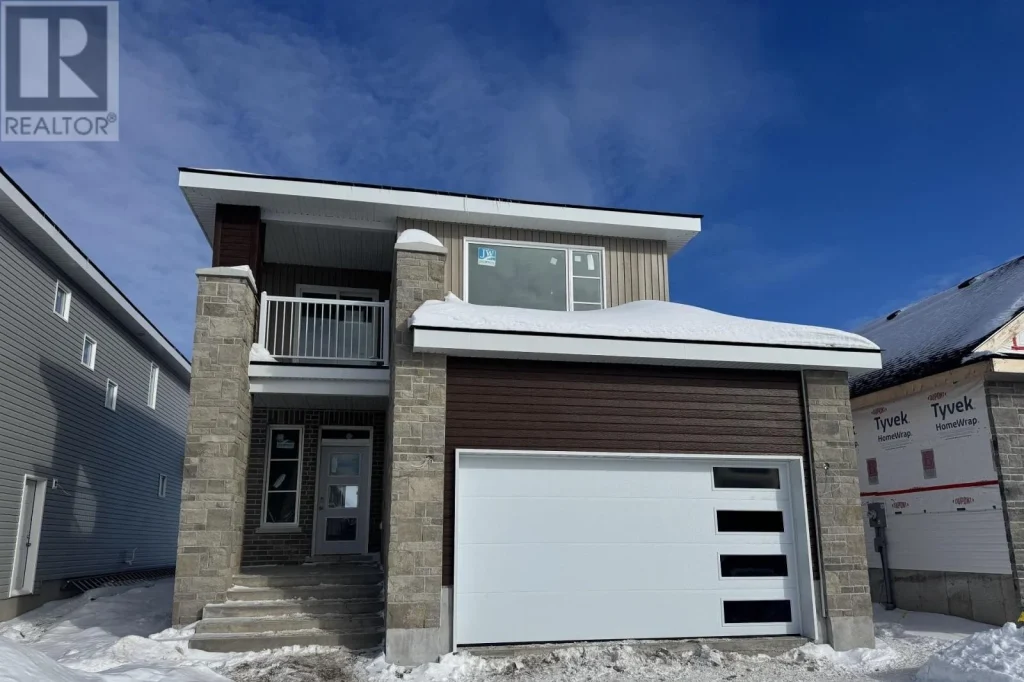
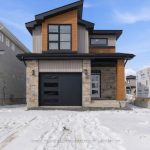
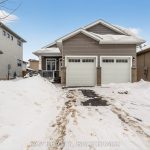
*Take Advantage of the 13% HST Rebate (Reflected in the listing price)* – Welcome to this gorgeous new listing located in Amherstview, Ontario. This “Barkley” model build on a 40 foot lot with double car garage is ready for occupancy and is perfect for those looking for a modernized and comfortable home. With a total square footage of 1,975, 3 bedrooms (with the option to make it a 4 bedroom) and 2.5 bathrooms, this home will be a must see and sure to please! Upon entering the main level you will find features throughout that include a Ceramic tile foyer, 9’flat ceilings, quartz kitchen countertops with soft close drawers and doors, a main floor powder room, an open concept living area, and a mudroom with an entrance to the garage. On the second level is where you will find 3 (or 4) generous sized bedrooms including the primary bedroom with a gorgeous ensuite bathroom and walk-in closet. The home features tiled flooring in all wet rooms and hardwood flooring on the main floor, hallways, living room, dining room, and kitchen with carpet on the stairs and the second floor, and separate entrance to the basement for an in-law potential. Paved driveway, sodded lots, and more. Do not miss out on your opportunity to own this stunning home! (id:65070)
Property Details
Characteristics
Property
Inside
Building
Parking
Utilities
Land
Sale History
| Date | Event | Price | MLS Number |
|---|---|---|---|
| Mar 31, 2026 | Listed | $676,000 | X12946100 |
| Mar 30, 2026 | Removed | $739,900 | X12891130 |
| Mar 17, 2026 | Listed | $739,900 | X12891130 |
| Mar 16, 2026 | Removed | $739,900 | X12679460 |
| Jan 9, 2026 | Listed | $739,900 | X12679460 |
| Jan 7, 2026 | Removed | $739,900 | X12453509 |
| Oct 9, 2025 | Listed | $739,900 | X12453509 |
| Oct 8, 2025 | Removed | $739,900 | X12270916 |
| Jul 8, 2025 | Listed | $739,900 | X12270916 |
Similar Properties
48 Tonner Crescent
Welcome to This Beautiful Luxury Home Located in One of Aurora’s Most Desirable and Family Friendly Neighbourhoods in the Bayview […]
231 Brown Street
Calling all investors! 231 Brown is a large duplex featuring one 2 bedroom, 1 bathroom main floor + basement unit, […]
8 – 7033 Netherbrae Road
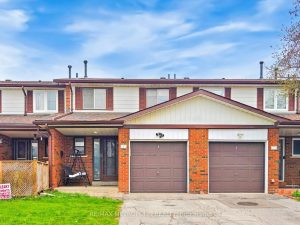
Welcome to your perfect start! This spacious townhouse offers incredible potential for first- time buyers, featuring three generous bedrooms, two […]
50 Earl Street
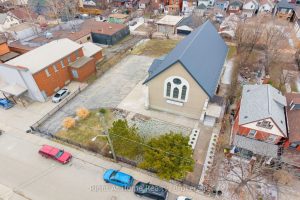
This property has been advanced toward childcare use with layout potential accommodating approximately 70 children (subject to your licensing approvals) […]
1145 Ford Boulevard
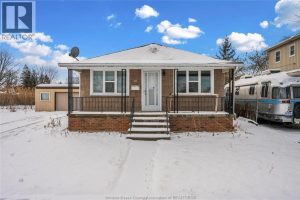
Newly renovated 2 bed, 2 bath home located just off Wyandotte St E in desirable Old Riverside. Ideal for first […]
34 Smithers Crescent
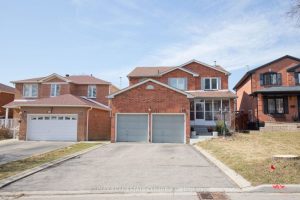
Your search ends here ! Absolute show stopper !!! over 2600 sqft , detached double garage house with 4 bedrooms […]