1 – 3333 New Street
Description
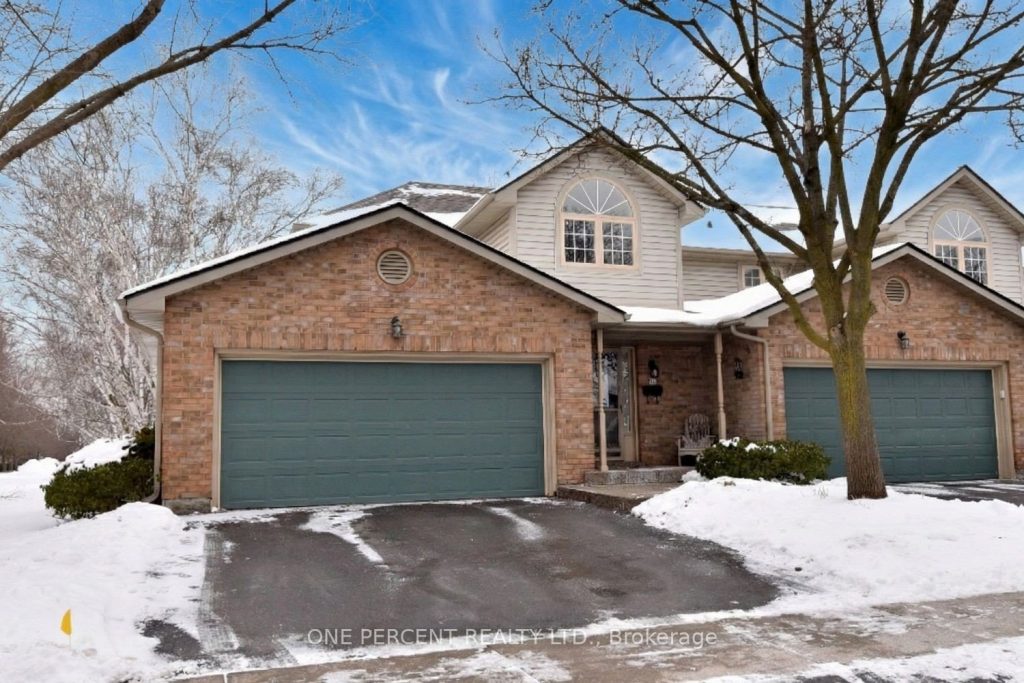
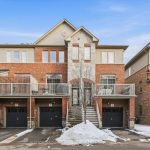
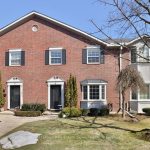
Roseland Green is in a Family Friendly Neighborhood in Desirable South Burlington just steps to the Centennial Bike Trail. This PREMIUM END Unit Executive Townhome features a Double Driveway & Double Garage with Inside Entry! The End Unit offers an Abundance of Natural Light with EXTRA Windows on the side of the Home. Gorgeous Updated Kitchen with a Quartz Breakfast Bar, Soft Close Drawers, SS appls & Gas Stove. Bright Open Concept Kitchen/Dining/Living areas for seamless entertaining flow. Enjoy the Elegant gas Fireplace, Cathedral Ceilings & W/O to fenced landscaped patio/yard with retractable awning. Stunning Sep Family Rm with French Doors & Wall of Custom Built ins. Rarely Offered Main Lvl Laundry with a pretty french pocket door. Two Bedrooms upstairs & a Large 3 Pc Bath with a serene Skylight. The Spacious Finished Bsmt area provides another 726 sq ft with a 3rd Bedroom with Double Closets, 4 Pc Bath & Rec Rm. A Fantastic Guest Suite or Teen Retreat! XLarge Storage/Utility Room. An Exquisite unit where Pride of Ownership is evident. Condo Corp Replaced Shingles in 2024, Windows 2020, Front aggregate walkway. They shovel the Driveway & Walkway. EASY LIVING! Nothing left to do but Move In! This home offers a Premium Low-maintenance Lifestyle! Located in the charming & prestigious Roseland area. Close to Marilu’s Market, Downtown, Central Library, Rec Centre, YMCA, Lake ON & more!
Property Details
Rooms
Living Room Main
Kitchen Main
Laundry Main
Family Room Main
Primary Bedroom Second
Bedroom 2 Second
Other Basement
Bedroom 3 Basement
Recreation Basement
Utility Room Basement
Characteristics
Property
Inside
Building
Parking
Fees
Land
Similar Properties
334 – 36 Hayhurst Road
Welcome to a well-maintained renovated two level condo with 3-bedrooms, 1.5 bath in the north end of Brantford. This condo […]
2058 Wateroak Drive
Stunning custom-built home on a premium walkout lot backing onto Creek. This fully custom property features everything upgraded, from modern […]
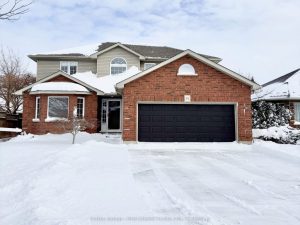
91 Lightbourne Avenue
OPEN HOUSE- SAT Jan 24/26 11-12. Welcome home to this inviting family residence in the heart of beautiful Stratford. Offering […]
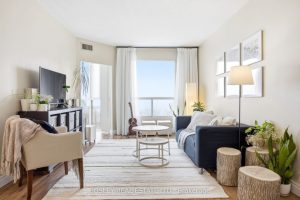
611 – 5 Concorde Place
The view’s the thing… This perfectly big and fabulously renovated 2 bedroom condo with a den is East facing over […]
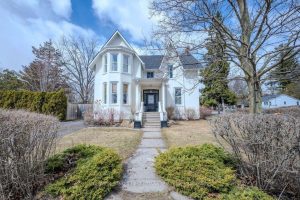
201 Bridge Street W
There are homes that simply offer space… and then there are homes that unfold and tell a story. The next […]
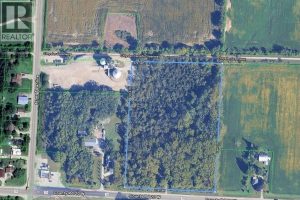
1884 County Rd 20
Discover the periect blend of privacy and convenience with this 8.992-acre vacant lot. Featuring a picturesque clearing in the centre, […]