83 Saddle Crescent
Description
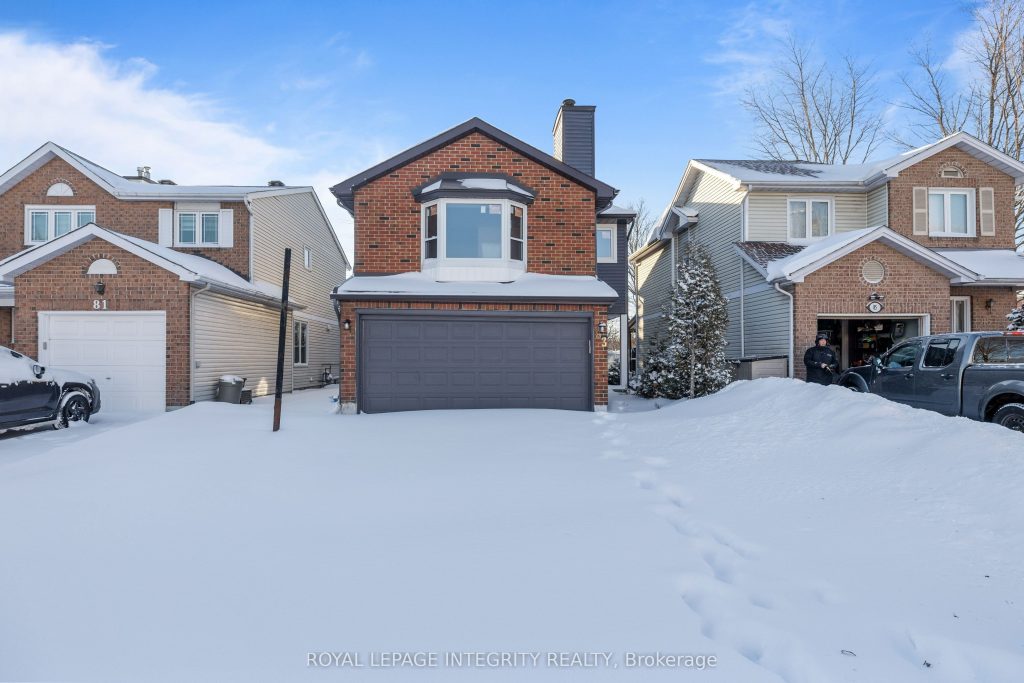
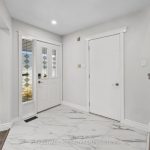
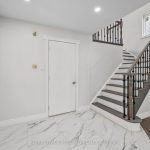
Welcome to 83 Saddle Cres. a FULLY RENOVATED 3-bedroom, 3.5-bath detached home in the highly desirable Hunt Club Park neighborhood! This beautiful property combines modern finishes with functional design, offering a perfect blend of comfort and style. Step inside to discover an open-concept living and dining area, ideal for entertaining and everyday living. The brand-new kitchen features quartz countertops, stainless steel appliances, sleek cabinetry, and ample prep space truly the heart of the home. The second level showcases a sunken family room with a wood fireplace, perfect for relaxing or movie nights. The spacious primary bedroom boasts a walk-in closet and an ensuite bath with glass shower. Two additional bright bedrooms and a modern full bathroom complete the upper level. The fully finished basement offers even more living space, including a full bathroom and a versatile bonus room ideal for a home office, gym, or guest room. Enjoy the outdoors in the fully fenced, deep backyard perfect for children, pets, and summer gatherings. Carpet-free throughout, this home is move-in ready. Located in a family-friendly community, close to parks, schools, shopping, and transit, this is a home you wont want to miss!
Property Details
Characteristics
Property
Inside
Building
Parking
Fees
Land
Sale History
| Date | Event | Price | MLS Number |
|---|---|---|---|
| Jan 21, 2026 | Listed | $799,000 | X12718222 |
| Nov 28, 2025 | Removed | X12455830 | |
| Oct 10, 2025 | Listed | $825,000 | X12455830 |
| Nov 4, 2023 | Sold | $530,000 | 1368013 |
| Nov 3, 2023 | Listed | $499,999 | 1368013 |
| Sep 22, 2023 | Removed | 1357348 | |
| Sep 20, 2023 | Listed | $499,999 | 1357348 |
Similar Properties
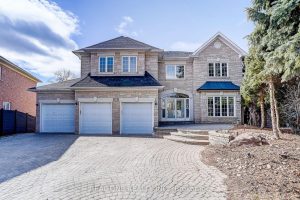
97 Springbrook Drive
Executive Detached Home On A Premium Ravine Lot in the Prestigious Bayview Hunt Club.This stunning 3-car garage residence is perfectly […]
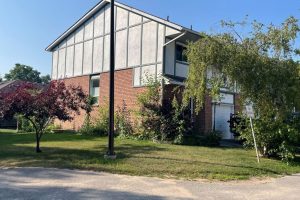
409 Thomas Street
End unit 3 bedroom, 3 bath condominium with over 1800 square feet of living space. Spacious living room with walkout […]
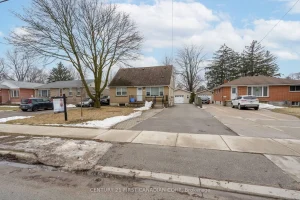
321 Spruce Street
Tucked away on a quiet street in East London, this clean and well-maintained legal duplex offers excellent flexibility for investors, […]
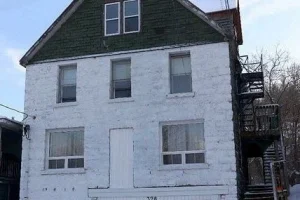
328 Melvin Avenue
Property being sold “as is, where is” with vacant possession on closing, under Court-appointed Receivership. All offers must be on […]
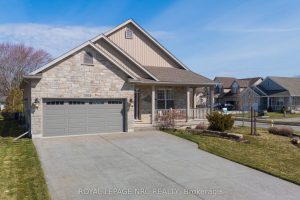
3930 Village Creek Drive
Prepare to be captivated by this stunning, professionally-appointed 3-bedroom, 3-bathroom bungalow, offering a truly luxurious and turnkey lifestyle.The main floor […]
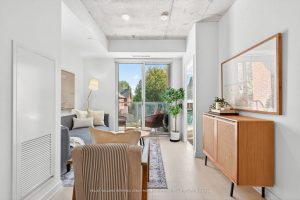
215 – 57 Brock Avenue
This sunny and functional 2-bedroom, 2-bathroom suite offers 766 Sq Ft of thoughtfully designed living space, plus a bright south-facing […]