119 Napa Valley Drive
Description
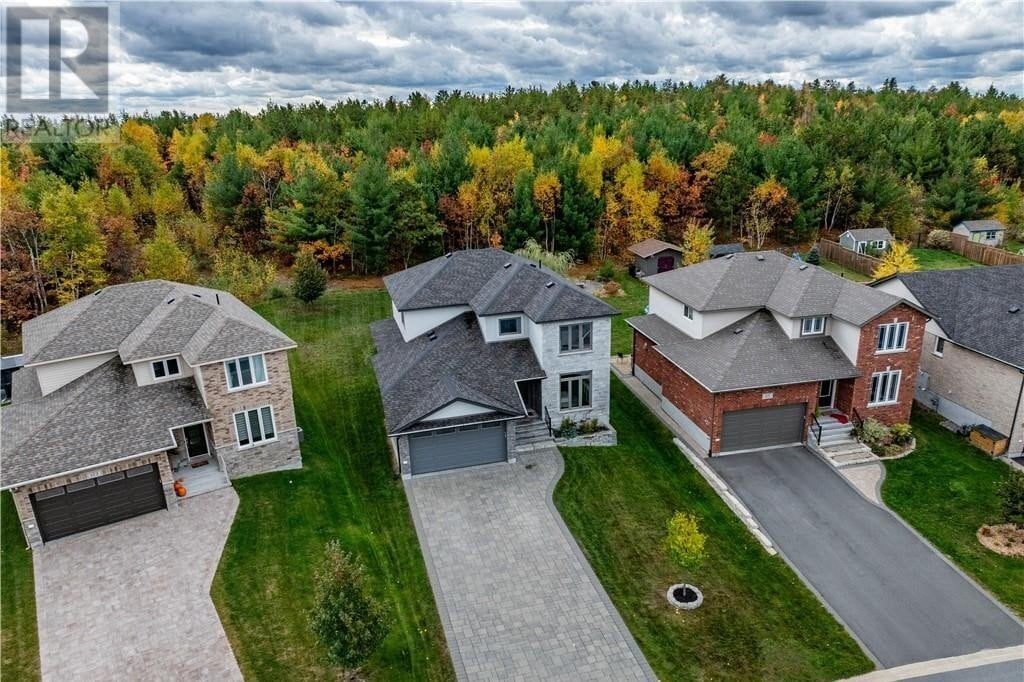
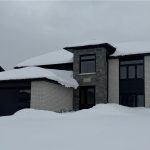
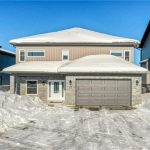
Welcome to your dream home. Situated in the city’s highly sought after south end neighbourhood of Vintage Green is this beautifully upgraded Willow model home. Centrally located, you are close to HWY 69, Health Sciences North, some of the city’s top-rated schools, parks within walking distance, beaches, all amenities and locally owned and operated shops, cafes, and restaurants. The main floor was designed with family and entertaining in mind with an open concept gatherings flow seamlessly from the foyer, to the formal living and dinning area to the kitchen and second living area. Flooded in natural light the main floor’s atmosphere is always set and sunshine dapples every corner of all 3 floors with from over-sized windows. The heart of the home boasts custom floor-ceiling cabinetry, built-in stainless steal matching appliances, and gleaming granite countertops. With access to the private backyard oasis you will enjoy indoor and outdoor living all year round. Enjoy your beverage of choice out on the attached deck over looking the professionally landscaped yard, backing onto green space where the sounds of birds and nature fill your days. At the end of the day cozy up with loved ones in the warm glow that the natural gas, stone framed fireplace offers within the main living space. On the top floor tucked away from the activities of the living spaces are 3 spacious bedrooms, including your primary retreat appointed with a deep walk-in closet and stunning custom en-suite. The lower level offers ample storage, 9 ft. ceilings, a workout room (4th bedroom), an at-home office tucked behind barn doors, and an inviting family room anchored with a second stone-framed gas fireplace. 119 Napa Valley is a family home that offers luxury, sophistication, charm and so much more. Don’t miss this opportunity, schedule your private and confidential viewing before it slips away. (id:65070)
Property Details
Characteristics
Inside
Building
Land
Sale History
| Date | Event | Price | MLS Number |
|---|---|---|---|
| Mar 31, 2026 | Listed | $1,099,000 | 2126678 |
Similar Properties
553 Sandbrooke Court
This is Upper Beechwood at its finest-the dream home you’ve been waiting for. Tucked away on a quiet court & […]
1806 – 9500 Markham Road
Experience Condo Living At Its Finest! Located In One of Markham’s Premiere Condominium Buildings, This 18th Level Unit Soars Above […]
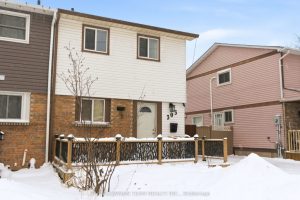
303 Phillip Murray Avenue
Welcome To 303 Phillip Murray Ave! Located In Oshawa’s Sought-After Lakeview Community, This Inviting 3-Bedroom, 2-Bathroom Home Offers A Fantastic […]
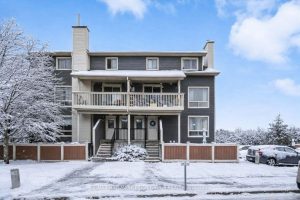
81A – 758 St. Andre Drive
Welcome to 81A-758 St Andre Drive, a bright and inviting 2-bedroom, 2-bathroom lower-level end unit condo located in the sought-after […]
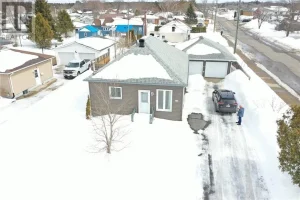
386 Appleford Street
2+2 bedroom bungalow. Full basement, natural gas and many upgrades. New 24 x 34 garage, heated, wired and insulated. Double […]
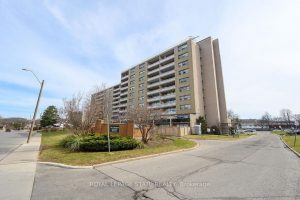
811 – 15 Albright Road
Welcome to this lovely, updated 2 Bedroom condo in the Hamilton East. Perfect for first time home buyers, commuters, or […]