160 Main Street
Description
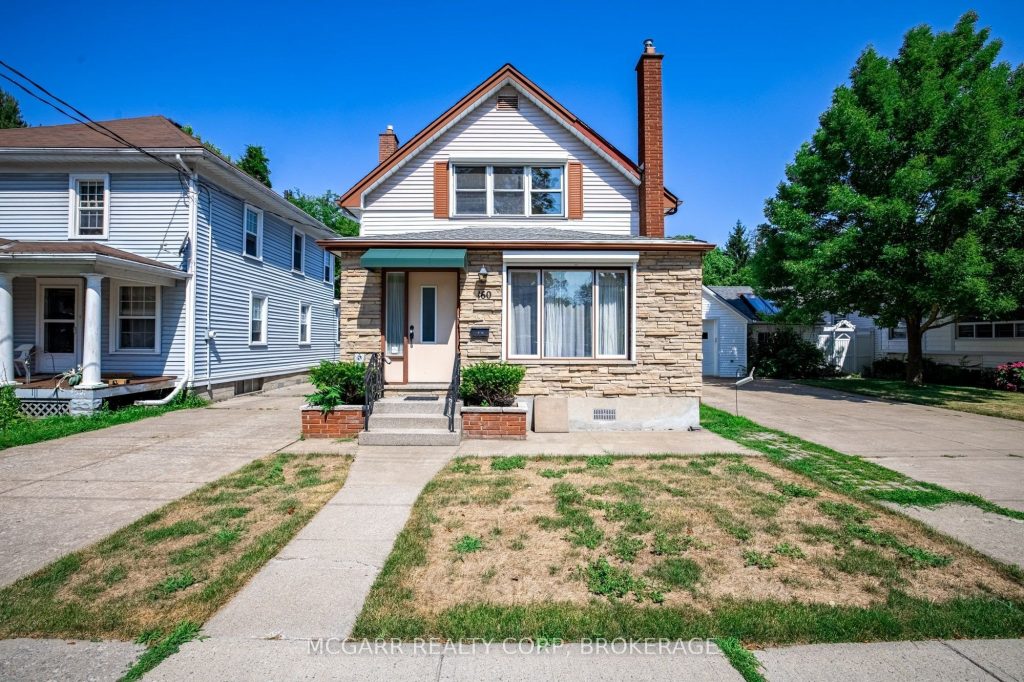
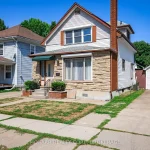
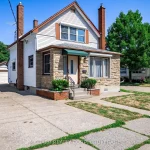
In the heart of Port Dalhousie is where you want to be. Easy walking distance to Martindale Pond for winter skating and in the summer for kayaking or watching rowing competitions. Walk to two schools and churches. Stroll down to Old Port and enjoy the quaint shops and eateries. Spend the day soaking up the sun on the beach or a walk out the pier. Boating enthusiasts have a choice of two marinas. Port Dalhousie has it all and you can enjoy it all when living at 160 Main Street. The owner is now in a retirement home so it is your chance to perfect the house for you. Beautiful wood details and hardwood floors. Separate but open living and dining rooms. Brick fireplace in living room. Eat in kitchen with ample cabinets. Wood stairway to upper level with 3 bedrooms and a 3 pc bathroom. The lower level has a large rec room, laundry room and storage. There is a main floor 2pc and lower 1 pc. The detached garage is a bonus. The lot is very deep and divided into sections for play or gardening. The vinyl pool has not been open for a few years because of the age of the seller.
Property Details
Rooms
Kitchen Main
Living Room Main
Dining Room Main
Foyer Main
Foyer Main
Primary Bedroom Second
Bedroom 2 Second
Bedroom 3 Second
Bathroom Second
Laundry Basement
Recreation Basement
Other Basement
Characteristics
Property
Inside
Building
Parking
Fees
Utilities
Land
Sale History
| Date | Event | Price | MLS Number |
|---|---|---|---|
| Mar 31, 2026 | Listed | $550,000 | X12938656 |
| Mar 30, 2026 | Removed | X12315564 | |
| Jul 30, 2025 | Listed | $600,000 | X12315564 |
Similar Properties
537 Huronia Road
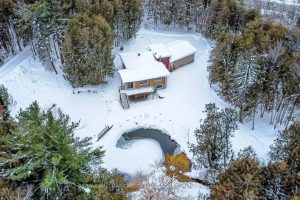
PRIVATE 1.38-ACRE CITY RETREAT WITH TWO PONDS, TOWERING TREES, & A CUSTOM-BUILT BUNGALOW WITH A WALKOUT BASEMENT! Tucked away on […]
1485 Oneida Court
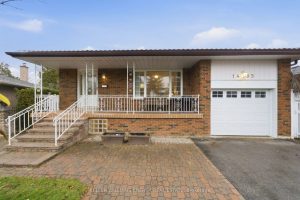
Pride of ownership is evident throughout this beautifully maintained 3+1 bedroom bungalow, cherished by its original owners since 1972. Tucked […]
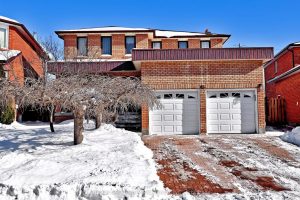
45 Royal Garden Boulevard
Rarely offered, Don’t Miss this beautifully maintained detached home with a 2-car garage, offering approximately 2,655 sq. ft. of bright, […]
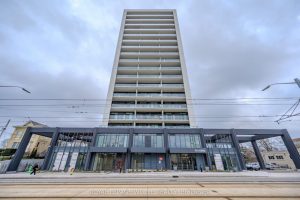
304 – 741 King Street W
Welcome to 741 King Street West, this modern one-bedroom, one-bathroom condo is situated within close proximity to Canada’s fastest-growing tech […]
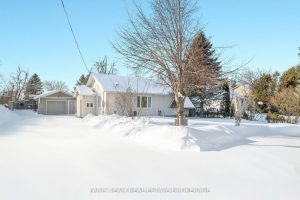
6950 Yonge Street
Top 5 Reasons You Will Love This Home: 1) Set on a generous 70’x250′ lot, this property features impressive outbuildings, […]
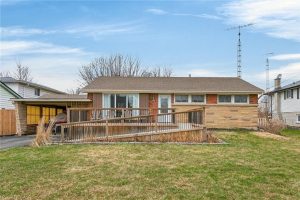
48 Alma Street S
This affordable brick bungalow sits on a generous 76’x163’ lot along a peaceful street in one of Hagersville’s most desirable […]