7 Drayton Crescent
Description
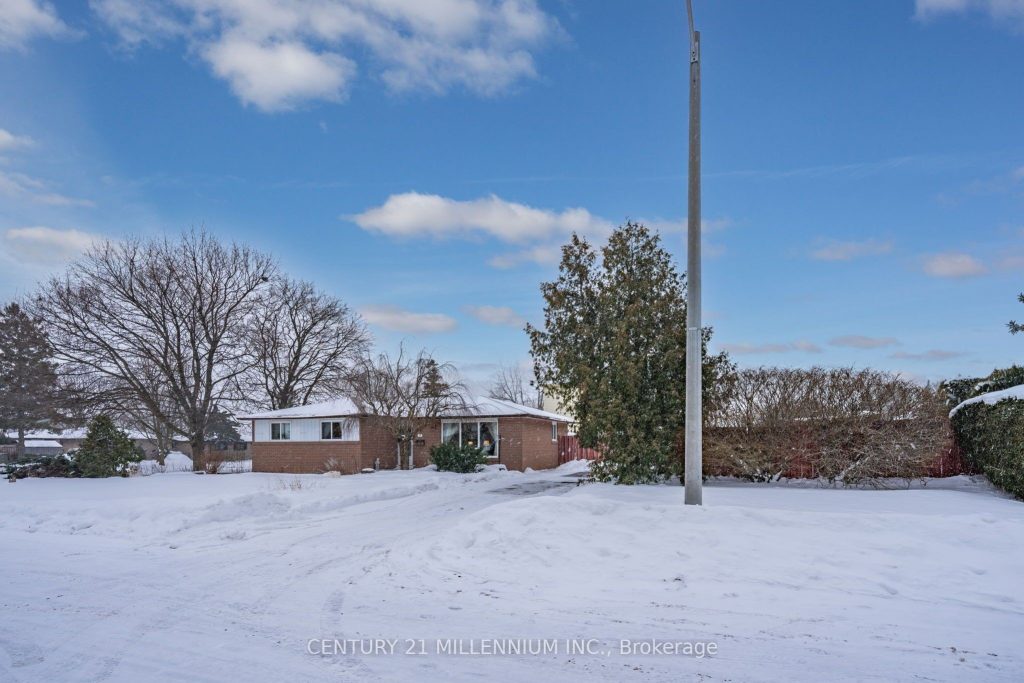
Welcome to 7 Drayton Crescent! This lovely bungalow is situated on an oversized corner lot in the highly sought after D Section of Bramalea! Featuring a custom solid oak kitchen with lots of storage space and side door out to the fenced in yard. The yard is private and has great potential with an inground pool, cabana and 6 car driveway. The lower level has separate entrance potential and offers a huge finished space with a living room, bedroom, 3 pc bathroom and a recently renovated laundry room with beautiful cabinets, counter space and sink. (Possibility for a kitchenette) Surrounded by parks, paths and various amenities, 7 Drayton Crescent is in a terrific mature, family oriented neighbourhood. With various schools all within walking distance, the GO train just 5 minutes away and YYZ airport as well as the 427 & 410 highways just 15 minutes away-life is convenient and easier here!
Property Details
Rooms
Living Room
Dining Room
Kitchen
Primary Bedroom
Bedroom 2
Bedroom 3
Living Room
Bedroom
Characteristics
Property
Inside
Building
Parking
Fees
Land
Sale History
| Date | Event | Price | MLS Number |
|---|---|---|---|
| Jan 21, 2026 | Listed | $779,000 | W12719086 |
| Oct 1, 2011 | Sold | $363,000 | W2184769 |
| Aug 29, 2011 | Listed | $369,000 | W2184769 |
Similar Properties
591 Lakeshore Road
Welcome to peaceful country living! Located on a rural 0.3 acre lot, this charming 3-bedroom, 1-bathroom home offers the perfect […]
42 Ballymore Drive
Great Value!!! Beautiful 4 Bedroom Ravine Lot Home By Minto in Highly Desirable & Convenient Bayview/Wellington Neighbourhood. This Stunning Sun-filled […]
71 Orton Park Road
Amazing opportunity! Fully detached 3 bedroom, 2 bathroom home on a 50 x 130 foot lot. The main floor features […]
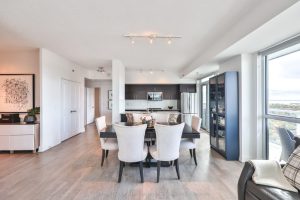
1709 – 55 Speers Road
Spectacular 1,305 sqft+ Corner Condo with Two Balconies & Premium Upgrades -Experience the very best of luxury condo living in […]
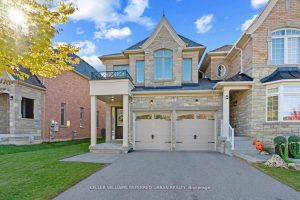
58 Wells Orchard Crescent
One of the largest end-unit link homes in the subdivision, situated on a premium 40 ft wide lot linked only […]
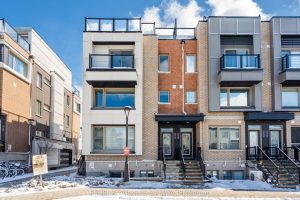
571 Ozawa Private
Welcome to Wateridge Village – where contemporary design meets a vibrant and growing community. This Mattamy Haydon model end-unit townhome […]