1855 Maple Grove Road
Description
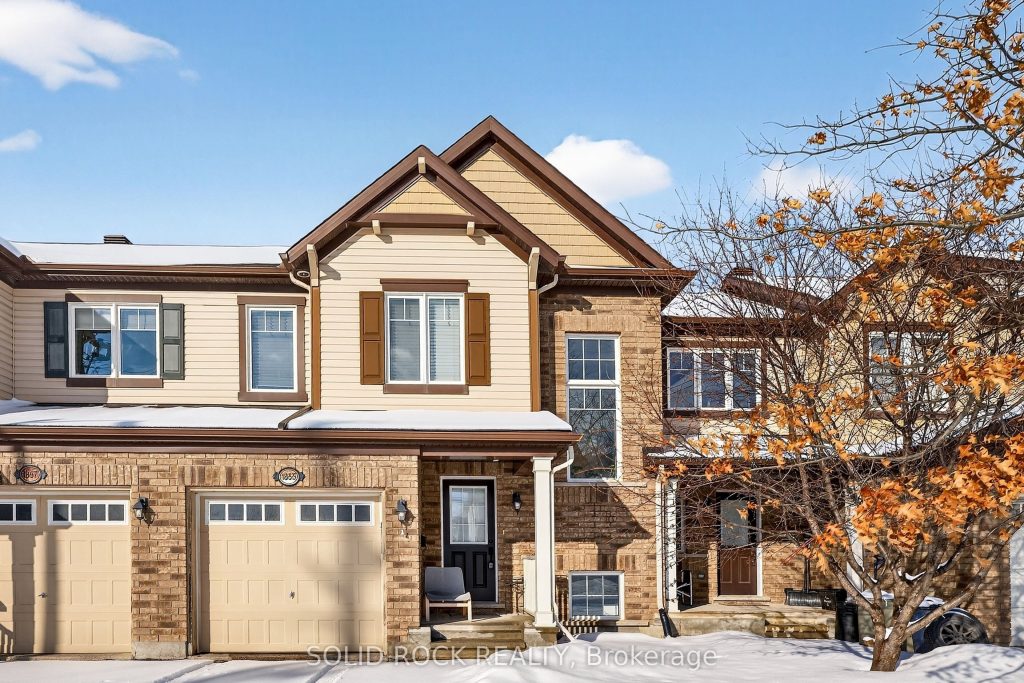
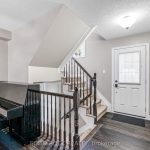
Welcome to this meticulously maintained and immaculate townhome, perfectly positioned at the quiet end of Maple Grove Road. A WINDENED driveway accommodates an ADDITIONAL vehicle, and a bright and airy open-concept layout is filled with NATURAL LIGHT. The main floor features modern, durable flooring (2021), while carpet upstairs adds warmth and comfort. The spacious main bathroom boasts a big window, a great-sized 2 bedrooms, and a master bedroom with walk-in closet & an ensuite with glass shower. Fully finished lower level with 2 large windows, carpeted flooring 2021, square-shaped family Room, rough in for a 4th bathroom, laundry area & lots of storage space. The backyard is fully fenced and maintenance-free with patio stones, deck, and artificial grass. Enjoy a private oasis: the yard backs onto a pie-shaped lot, so no direct rear neighbor overlooks you. You’ll appreciate the wild views and rare sense of privacy. Located just steps to Maple Grove Trails, a huge park with splash pad, and minutes from Costco, Canadian Tire Centre, Tanger Outlets, Bell Sensplex, future LRT, and highway access. Families will love the top-ranked Holy Trinity Catholic High School. This home offers the ideal balance between space, privacy, and convenience.
Property Details
Rooms
Dining Room
Kitchen
Living Room
Primary Bedroom
Bedroom
Bedroom
Characteristics
Property
Inside
Building
Parking
Fees
Land
Sale History
| Date | Event | Price | MLS Number |
|---|---|---|---|
| Jan 21, 2026 | Listed | $605,000 | X12716126 |
| Jul 7, 2025 | Removed | X12198090 | |
| Jun 5, 2025 | Listed | $614,900 | X12198090 |
| Jul 10, 2021 | Sold | $600,000 | 1249196 |
| Jul 6, 2021 | Listed | $549,900 | 1249196 |
Similar Properties
6 Quill Street
Retail space for lease situated in the established Overbrook residential community. The unit is approximately 1,000 square feet and includes […]
165 Rosewood Road
Great opportunity in East Hamilton! This 2+1 bedroom bungalow is nestled in a quiet, family-friendly neighbourhood, the home offers a […]
13 Unity Side Road
Beautifully UPDATED bungalow set on a LARGE 100’ x 165’ LOT offering space, PRIVACY, and freedom of COUNTRY living while […]
297 Labelle Street
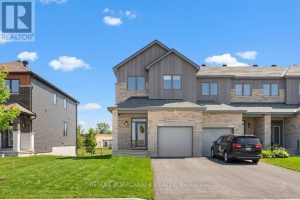
Modern, move-in ready 2025 EQ-built end unit townhome offering over 2,200 sqft of beautifully finished living space with 4 bedrooms […]
202 – 7950 Bathurst Street
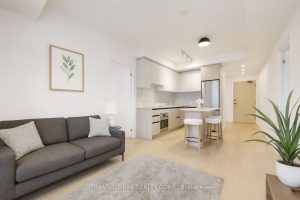
Terrace unit! Welcome to luxury living in the heart of Thornhill! 1 Year new, 2 bedroom, 2 bath condo boasting […]
204 – 525 New Dundee Road
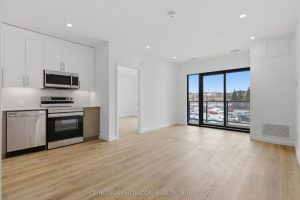
Welcome to Rainbow Lake Retreat, a quiet and comfortable place to call home. This two bedroom, two bathroom condo at […]