16 Callisto Lane
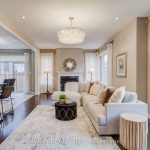
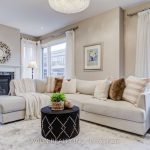
Description
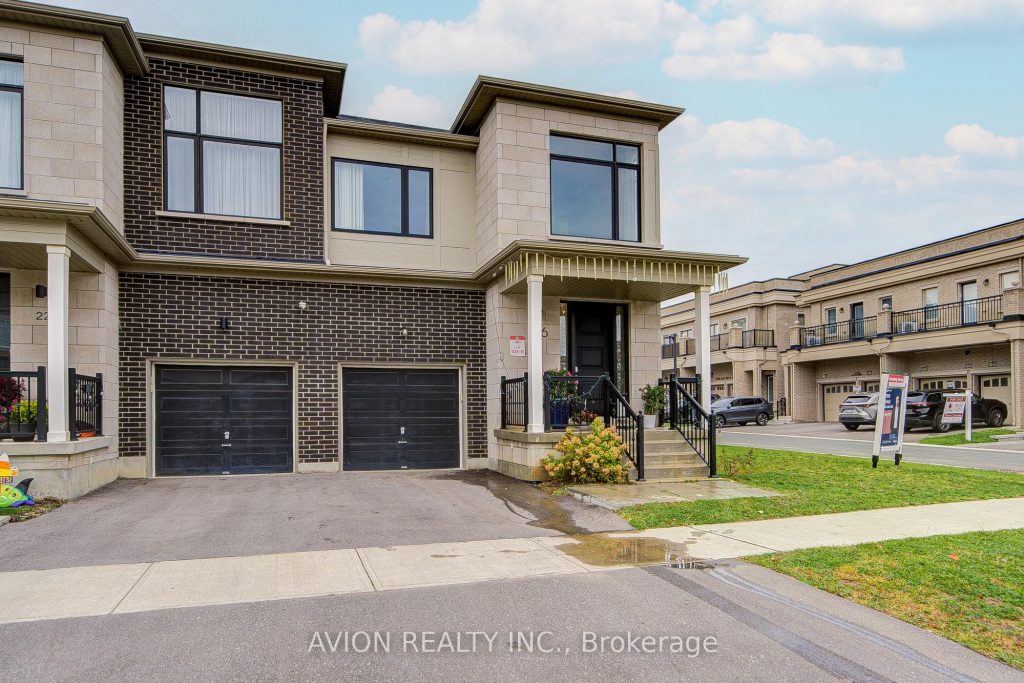
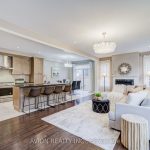
Lucky Number 16! Modern Luxury Home the Prestigious Observatory Community! Open concept floor plan with ample sunshine. This beautiful home features hardwood flooring throughout, a sleek modern kitchen with stainless-steel appliances, and an open-concept living and dining area filled with natural light. 4 fully function bedrooms upstairs with ample space. Bayview Secondary School district! Conveniently located close to highways, shopping plazas, and just a 1-minute walk to YRT express bus. The fully finished basement includes a 3-piece bathroom. Enjoy direct indoor access to the garage and a spacious backyard perfect for entertaining or play.Extras: All existing light fixtures; stainless-steel fridge, gas stove/oven, range hood, dishwasher, and microwave; washer and dryer
Property Details
Rooms
Living Room
Family Room
Dining Room
Kitchen
Laundry
Primary Bedroom
Bedroom 2
Bedroom 3
Bedroom 4
Great Room
Characteristics
Property
Inside
Building
Parking
Fees
Land
Sale History
| Date | Event | Price | MLS Number |
|---|---|---|---|
| Jan 19, 2026 | Listed | $1,589,000 | N12707800 |
| Dec 17, 2025 | Removed | N12476354 | |
| Oct 22, 2025 | Listed | $1,779,000 | N12476354 |
Similar Properties
BSMT – 46 Centre Street E
Rare-Find!! 2 Bedroom Apartment With Parking! Luxury Family-Sized Kitchen, Open Concept Living Room With Potlights and Large Above Grade Windows, […]
83 Nickel Street
Discover this charming one-bedroom, one-bath brick bungalow in the heart of Port Colborne! This home is an incredibly affordable opportunity […]
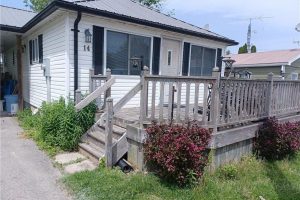
14 Bass Lane
Step into this 2 bedroom vinyl sided cottage that is less than a 10 minute walk to the sandy beaches […]
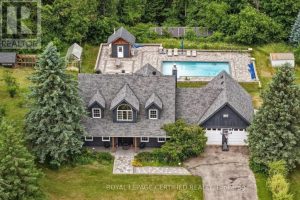
9 Oldfield Court
***STUNNING*** Serene Country ESTATE Property Located On A PRIVATE Cul-De-Sac Court. Approx 2.5 ACRES Lot. Fully RENOVATED Home With All […]
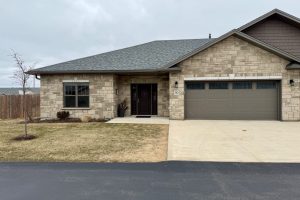
30 – 1050 Waterloo Street
Welcome to easy, modern living in this beautifully maintained 1,389 sqft condo, built in 2020 and designed for comfort, style, […]
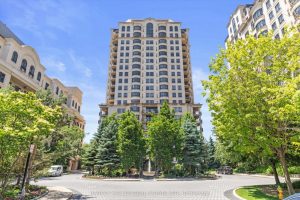
UPH4 – 662 Sheppard Avenue E
A standout Bayview Village opportunity now at a much-improved price. This rarely offered, expansive 3-bedroom, 3-bath residence delivers true “house-like” […]