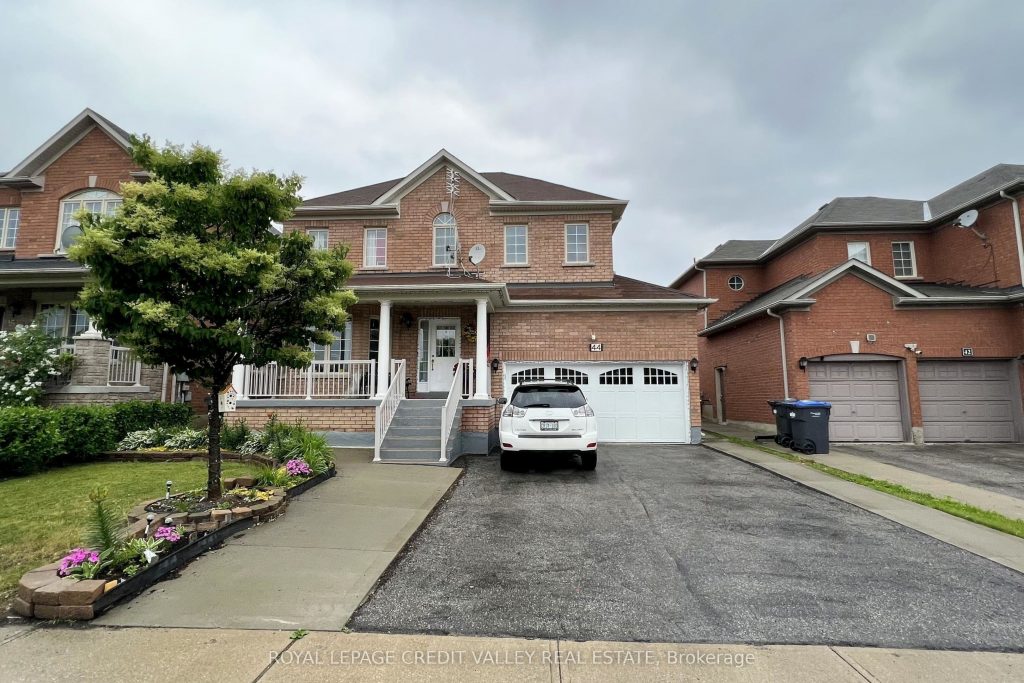
44 Australia Drive
Description
Original owners! 1st time offered! Fully detached 3+1 bedroom/4 bath home in a sough after neighborhood! Wide lot with double car garage & 6 car parking. Open concept living/dining rooms with separate family room! No carpet on the main floor with walkout to patio from the kitchen/family room. Spacious bedrooms with 2 full baths upstairs and a powder room on the main floor. Walk in closet & ensuite in the main bedroom. Upgraded 200 amp service, Brand new laundry on the 2nd floor & separate laundry in basement as well***Permit in place to legalize basement. Buyer has to reactivate permit & basement can be converted to a two bedroom basement apartment to yield higher rent.. Call listing agent for details. Excellent location close to Brampton Hospital, shopping and major Hwy’s. Roof updated 2025, new kitchen countertops 2023.
Property Details
Rooms
Living Room
Dining Room
Breakfast
Kitchen
Family Room
Bedroom
Bedroom 2
Bedroom 3
Characteristics
Property
Inside
Building
Suite
Parking
Fees
Land
Sale History
| Date | Event | Price | MLS Number |
|---|---|---|---|
| Jan 20, 2026 | Listed | $1,050,000 | W12712168 |
Similar Properties
5 – 113 North Street
Welcome to 113 North St., Unit 5! * Discover this beautifully maintained condominium townhouse nestled in the charming community of […]
104 – 120 Springvalley Crescent
Welcome to this beautiful 1+1 bedroom & den condo in the heart of Hamilton Mountain! Offering 671 sq. ft. of […]
1 – 1675 Upper Gage Avenue
Welcome to this beautifully maintained end-unit townhome on the Hamilton Mountain. Perfectly tucked into a quiet, family-oriented neighbourhood known for […]
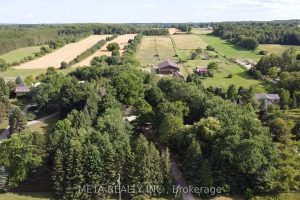
5653 7th Line
Charming 10-Acre Horse Farm with Modern Home, In-Law Suite & Premium Equestrian Facilities Discover the perfect blend of rural charm […]
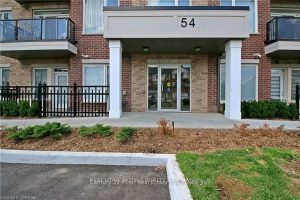
101 – 54 Sky Harbour Drive
Very bright and Specious, Open Concept 1 Bed + Den Layout. Featuring A Kitchen That’s A Chefs Delight, Boasting Quartz […]
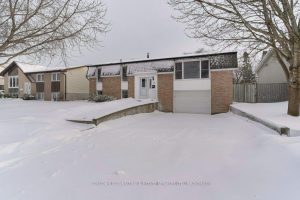
35 Mortensen Drive
Welcome to 35 Mortensen Drive in the heart of Amherstview, a well-maintained raised bungalow offering comfort, space, and excellent functionality […]