5 – 113 North Street
Description
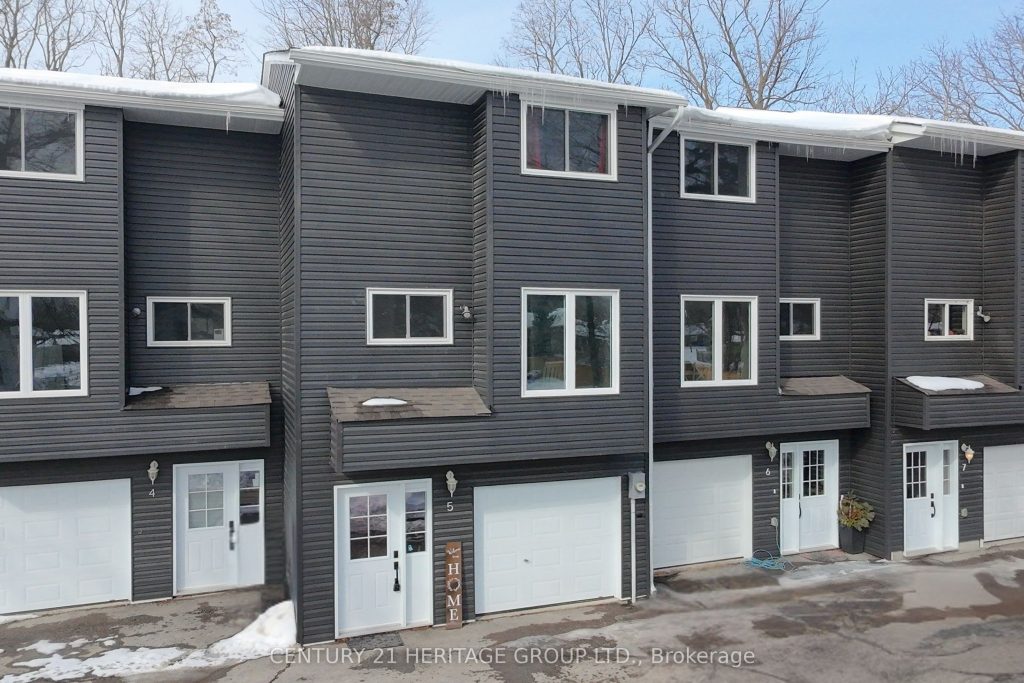
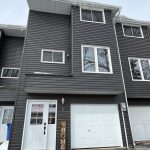
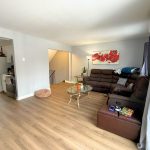
Welcome to 113 North St., Unit 5! * Discover this beautifully maintained condominium townhouse nestled in the charming community of Sutton. Enjoy spending your days exploring the boutiques and cozy coffee shops along High Street, paddling your kayak from Mill Pond Park along the Black River, or heading out for an afternoon on Lake Simcoe. In the evenings, stroll to one of the area’s inviting restaurants-all just steps from your front door. This is the lifestyle that awaits you at 113 North St. * This well-maintained three-level home offers 1,465 sq. ft. of comfortable living space. With 3 bedrooms and 2 bathrooms, plus a flexible lower-level rec room that could easily function as a fourth bedroom, there’s plenty of room to grow. * The main floor features a bright, open-concept layout with seamless flow from front to back-ideal for everyday living and effortless entertaining. * Extensive exterior upgrades were completed in 2023, including new siding, windows, doors, garage door, roof, and balcony. In 2024, a heat pump was installed, adding energy efficiency and long-term peace of mind. * Perfect for first-time buyers or a young, growing family, this home is conveniently located just 15minutes from Highway 404 and approximately 45 minutes to Toronto. * You’re going to love calling this place home!
Property Details
Rooms
Living Room Main
Dining Room Main
Kitchen Main
Primary Bedroom Upper
Bedroom 2 Upper
Bedroom 3 Upper
Recreation Ground
Laundry Ground
Characteristics
Property
Inside
Building
Parking
Fees
Land
Similar Properties
126 Brambel Road
Nestled at the very end of a quiet, prestigious dead end street, this private woodland retreat on Brambel Road offers […]
1035 Honeycomb Path
Welcome to The Heights of Harmony in North Oshawa, a master-planned community by award-winning builder Minto. This beautiful Pine 2 […]
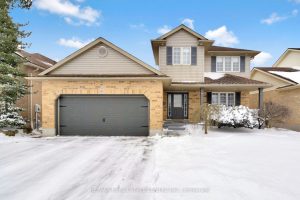
16 Falconridge Court
If you’re searching for a home in a quiet, family-friendly neighbourhood with a generous backyard, this one checks all the […]
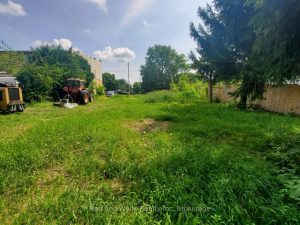
527 Florence Road
This land offers tremendous potential as the zoning of C1 permits a mixed use of commercial and residential. The current […]
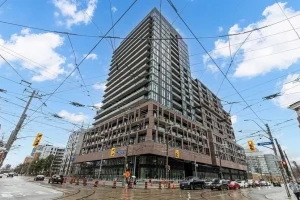
915 – 285 Dufferin Street
Brand new never lived in. Experience urban sophistication in this bright and spacious 2-bedroom, 2-bathroom condo at XO2 Condos – […]