5653 7th Line
Description
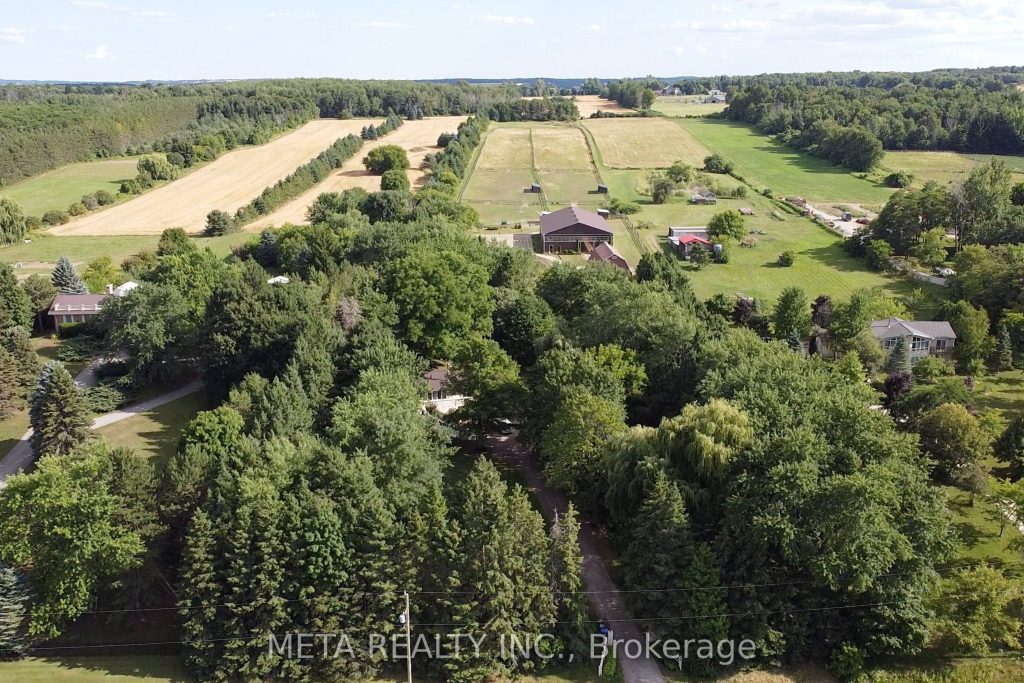
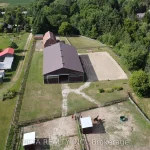
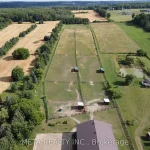
Charming 10-Acre Horse Farm with Modern Home, In-Law Suite & Premium Equestrian Facilities Discover the perfect blend of rural charm and modern comfort on this picturesque 10-acre horse farm, just 10 minutes from Highway 400. Thoughtfully designed for the serious equestrian, the property boasts a beautiful barn with eight 10′ x 10′ stalls, a heated tack room with hot and cold water, and underground water lines to the pastures for ease and convenience. Ride year-round in the 60′ x 106′ indoor arena or enjoy the open air in the outdoor riding arena. Six acres of lush, fenced pastures provide ample grazing space for your horses, while included farm equipment ensures you can step right into managing and maintaining the property with ease. The home has been tastefully updated, featuring a modernized kitchen and bathrooms that blend country warmth with contemporary style. It offers a private one-bedroom in-law suite, ideal for extended family, guests, or staff. Surrounded by mature trees and set well back from the road, the residence offers a peaceful sense of privacy rarely found so close to major routes. A spacious deck extends your living area outdoors perfect for relaxing or entertaining while taking in the fresh country air. Whether you’re training, boarding, or simply living your equestrian dream, this property delivers exceptional facilities, thoughtful amenities, and a prime location.
Property Details
Rooms
Kitchen Main
Dining Room Main
Living Room Main
Bathroom Upper
Bedroom Upper
Bedroom 2 Upper
Family Room Basement
Bathroom Basement
Characteristics
Property
Inside
Building
Suite
Parking
Fees
Utilities
Land
Sale History
| Date | Event | Price | MLS Number |
|---|---|---|---|
| Apr 1, 2026 | Listed | $3,545,000 | N12942642 |
| Mar 31, 2026 | Removed | N12539764 | |
| Nov 13, 2025 | Listed | $3,545,000 | N12539764 |
| Dec 31, 2014 | Removed | N2730190 | |
| Sep 5, 2013 | Listed | $1,349,000 | N2730190 |
Similar Properties
1900 Southampton Court
Cul-de-Sac. COnvenient location in Belair Park close to schools, bike paths, 417 access, bus stops, shopping and much more. This […]
78 William Street W
HALF AN ACRE IN UPTOWN WATERLOO! Live grand and sever, or develop. Welcome to 78 William St W, a stately […]
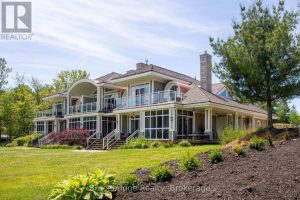
G103-D1 – 1869 Muskoka Road 118 Highway West
Welcome to the Grand Muskokan Villas at Touchstone Resort, nestled on the stunning shores of Lake Muskoka. This luxurious 3-bedroom […]
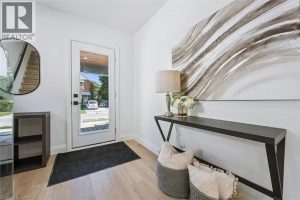
66 Trinity Street
Step into this beautifully renovated 3-bedroom, 2-bathroom home offering over 1300 sqft of thoughtfully designed living space. Boasting luxurious finishes […]
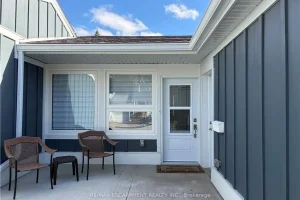
59 Szollosy Circle
Welcome to St. Elizabeth Village, a sought after gated 55+ community known for its peaceful surroundings and exceptional amenities. This […]
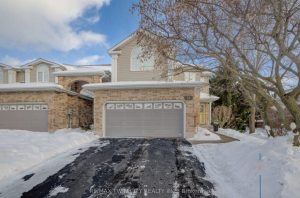
76 Candle Crescent
Welcome to 76 Candle Crescent, an exceptional executive end-unit townhome located in the heart of Kitchener’s prestigious Deer Ridge community, […]