101 – 54 Sky Harbour Drive
Description
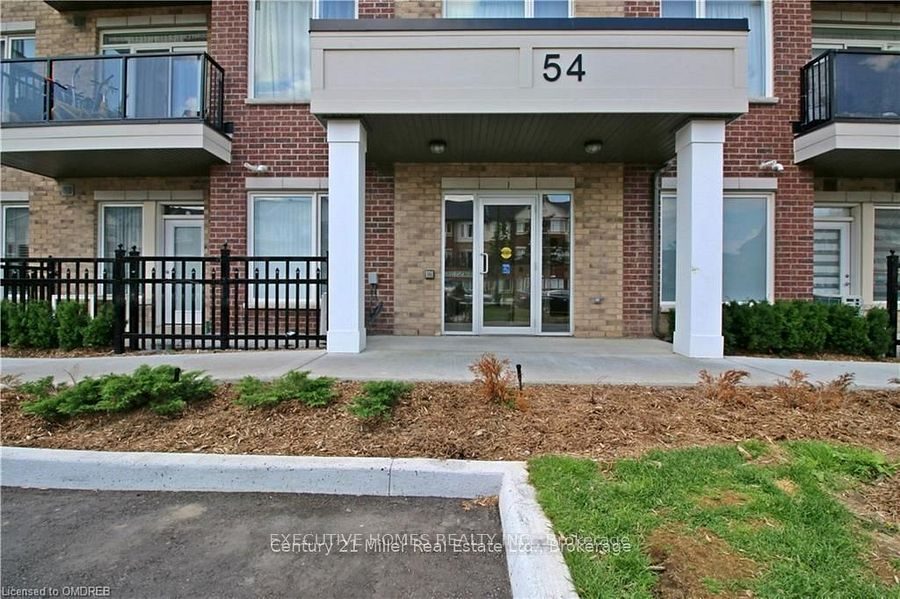
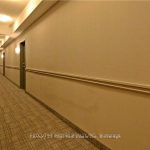
Very bright and Specious, Open Concept 1 Bed + Den Layout. Featuring A Kitchen That’s A Chefs Delight, Boasting Quartz Counter Tops, Bespoke Contemporary Style Cabinetry Complimented By Back Splash & SS Appliance. A Private Patio ,Lends Itself Beautifully To Providing Personal Outdoor Space To Enjoy A Good Book Or The Sunset. Retire For The Night In Comfort In Your Generous Sized Bedroom Featuring Oversized Closet & Large Window Letting In Plenty Of Natural Light, The 3 Piece Spacious Bath Allows You To Refresh In Comfort. Den Provides Exceptional Versatility can be use as office or kids bed room, Close To All Necessities: HWY 407, 401, Schools, Hospitals .
Property Details
Rooms
Bedroom
Den
Characteristics
Property
Inside
Building
Parking
Land
Similar Properties
219 Vivant Street
Stunning And Very Well Maintained Townhouse By Sundial Homes, Upgraded 3Bed/3Washroom Modern Design, 9 Ft Ceiling, Open Concept, Spacious Living […]
21 Palmolive Street
This Beautifully Maintained 3 Bedroom 4 Bathroom Home Offers Comfort, Style And Pride Of Ownership In A Desirable Brampton Neighbourhood. […]
Basement – 159 Calderstone Drive
Come & Check beautiful two bedroom basement Built On 45 Ft Wide Premium Corner Lot!! have living room and separate […]
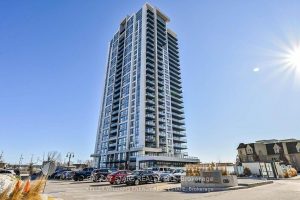
504 – 1255 Bayly Street
Welcome to SF3 by the bay! This spacious approx. 1000 sq. ft. southeast corner unit featuring 2 bedrooms plus a […]
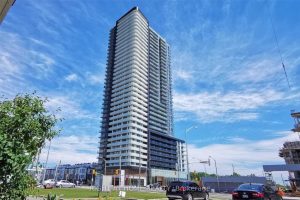
3601 – 7895 Jane Street
Welcome to this modern and upgraded Very Clean 1-bedroom, 1-bathroom condo at The Met, located in the highly sought-after city […]
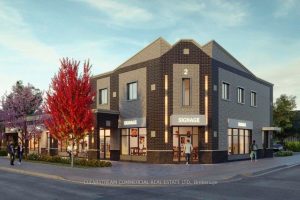
2nd Level – 2 Livingston Avenue
This 1,281 square foot office space features an exclusive outdoor rooftop patio area. This space is ideal for a professional […]