26 Guest Street
Description
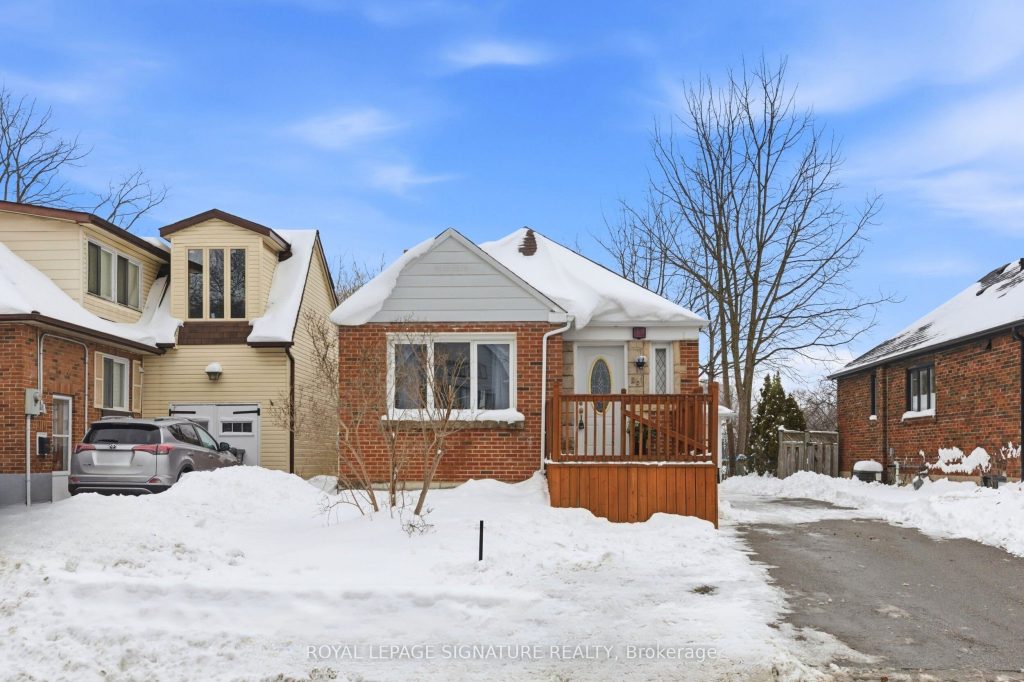
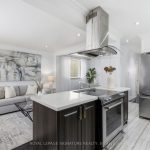
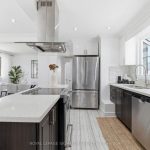
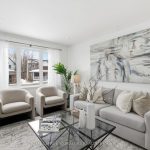
Located in the heart of Downtown Brampton, this move-in-ready detached home presents a rare opportunity for those seeking the potential for rental income or multi-generational living! 26 Guest St showcases an optimized layout with two bedrooms on the main floor and a finished basement complete with a SEPARATE ENTRANCE, its own kitchen and two additional bedrooms. The main level features a modern kitchen with stainless steel appliances, hardwood flooring and large windows that fill the home with natural light. Enjoy the convenience of a private driveway and spacious garage with parking for up to four vehicles in total, along with an additional workshop space at the rear of the garage; ideal for hobbies, trades, or crafts. The fully fenced backyard provides an excellent space for entertaining or for kids to safely enjoy the outdoors. Situated on a quiet, family-friendly street, the home backs directly onto the open field of St. Mary Elementary School, creating a peaceful and private setting. Nearby schools include Brampton Centennial Secondary School and Dorset Drive Public School, which features French Immersion. For outdoor enthusiasts and families seeking year-round activities, the neighbourhood truly delivers, with easy access to green spaces such as Gage Park, Duggan Park and Centennial Park, known for walking trails, playgrounds, sports fields, gardens and seasonal community events. Just minutes away, the Ken Giles Recreation Centre features a variety of recreational programs including gymnastics, Ninja Parkour and rock climbing. Residents will also appreciate close proximity to the Brampton Library, a variety of restaurants, shopping and everyday conveniences, including Costco and Walmart. Commuting is seamless with easy access to Highways 407 and 410, and the Brampton Innovation District GO Station just a 7-minute drive away. Don’t miss your chance to own a home with exceptional flexibility, lifestyle appeal and long-term potential!
Property Details
Rooms
Living Room
Dining Room
Kitchen
Primary Bedroom
Bedroom 2
Bathroom
Kitchen
Living Room
Bedroom 3
Bedroom 4
Laundry
Characteristics
Property
Inside
Building
Suite
Parking
Fees
Land
Sale History
| Date | Event | Price | MLS Number |
|---|---|---|---|
| Jan 19, 2026 | Listed | $789,000 | W12709712 |
| Apr 11, 2017 | Sold | $658,000 | W3754082 |
| Apr 6, 2017 | Listed | $525,000 | W3754082 |
| Jul 28, 2016 | Sold | $404,000 | W3559582 |
| Jul 21, 2016 | Listed | $398,800 | W3559582 |
Similar Properties
708 – 89 Skymark Drive
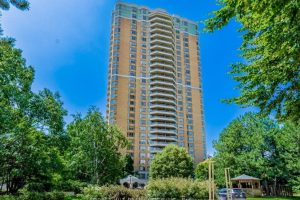
Luxury Living at Tridel’s “The Excellence”, located at 89 Skymark Drive. Welcome to this spacious and sun-filled 2+2 bedroom, 3 […]
850 Cappamore Drive
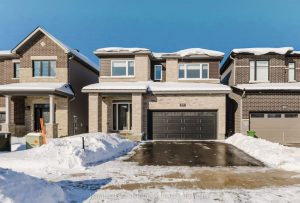
OPEN HOUSE SUNDAY JAN 25 2-4PM. Welcome to 850 Cappamore Drive, on a PREMIUM 109FT DEEP LOT, this beautifully upgraded […]
16 Kalman Drive
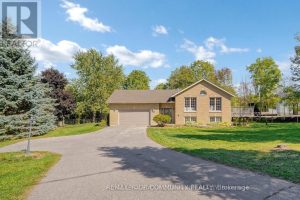
Bright & Spacious Detached 1/2 Acre property in Bailieboro, Large Foyer with Access To 2 Car Garage, lovely 3 Good […]
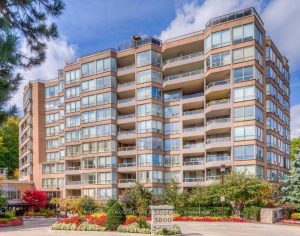
737 – 3600 Yonge Street
Welcome to luxury living in the heart of the prestigious Bedford Park neighbourhood. Nicely upgraded kitchen! Marble foyer with nice […]
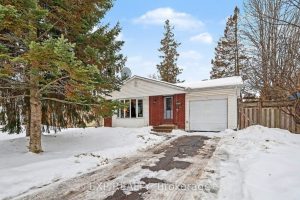
15 Wedgewood Crescent
Spacious, Updated Bungalow with Garage – a Rare find! This 3+1, 3 Bath Bungalow offers 2000 square feet of living […]
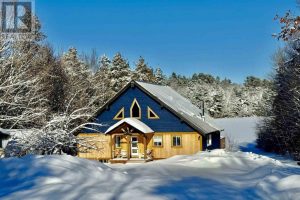
213 South Bay Road
Experience the pinnacle of waterfront living with this recently remodeled, one-of-a-kind residence, set on nearly an acre of pristine land […]