77 Borden Street
Description
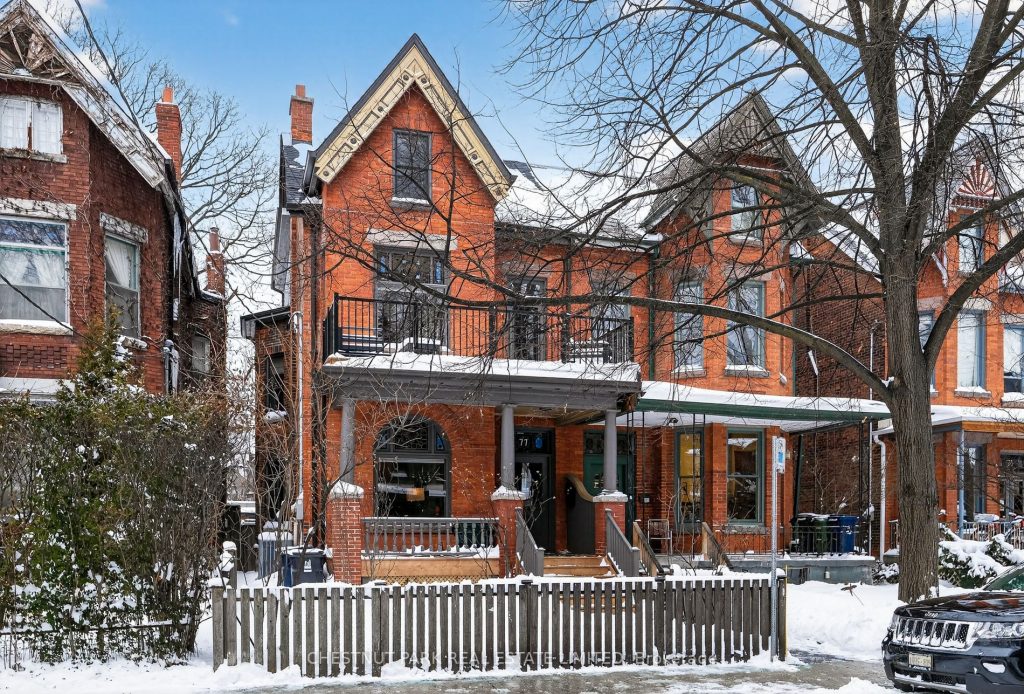
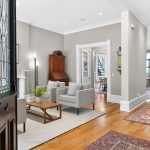
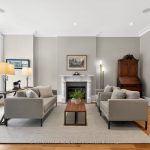
Step through the oversized solid-core door into the historic vestibule of this impressive home and absorb the scale, presence and detail of its inner offerings. Renovated by owners with intentions to preserve, restore and bring life back to this grand Victorian, while capturing the innate charm and emotion in their process. Ceiling heights reach nearly ten feet on the main floor, bay windows expand the footprint in both scale and light, and the flow naturally meanders from the vestibule entry through to the rear addition encased with glass. Each room is perfectly poised and ready to perform. Originally a duplex, the upper three floors were gutted in 2009 and skillfully restored by Collaborative Ventures and Laura Gellatly Interior Design. The living room and dining rooms expand with bay windows and are lined with plaster crown mouldings. A pass-through between these rooms elegantly defines the transition & awards extra storage within two large closets. The kitchen is truly a chef’s dream, with an abundance of workspace atop the durable granite counters, and with carefully planned cabinetry, top of the line appliances, and a large pantry closet for food storage. A mud room entrance at the rear is connected on the interior to the main floor powder room, and on the exterior to the deck, hot tub and parking. The second floor comfortably holds three bedrooms, a renovated bathroom, second-floor laundry AND an outstanding second floor family room. Access to the second floor terrace is accessed from this room as well. The third floor is occupied entirely by the primary bedroom suite with architectural interest, a five-piece ensuite, separate dressing room, and a walk-out to a deck framed by a beautiful Chestnut tree, the CN tower and city skyline. In 2012 the basement was lowered and finished, with heated floors and a thoughtfully designed floor plan that hosts recreation, fitness, and an extra bedroom with an ensuite outfitted with a steam shower. This is not one to miss!
Property Details
Rooms
Living Room
Dining Room
Kitchen
Family Room
Bedroom 2
Bedroom 3
Bedroom 4
Primary Bedroom
Recreation
Exercise Room
Bedroom 5
Utility Room
Characteristics
Property
Inside
Building
Parking
Fees
Utilities
Land
Sale History
| Date | Event | Price | MLS Number |
|---|---|---|---|
| Jan 19, 2026 | Listed | $3,095,000 | C12711608 |
| Jan 13, 2009 | Sold | $670,000 | C1500565 |
| Oct 29, 2008 | Listed | $699,000 | C1500565 |
Similar Properties
2193 Meadowland Drive
Welcome to this absolute Gem on a rarely available Ravine Lot on Meadowland Drive. Mattamy built “Ashley” Model. 4 bedroom, […]
1208 – 8 Charlotte Street
Home Sweet Home! Beautiful Sun-Filled Large One Bedroom Located In The Heart Of The Entertainment District! Steps To Transit, Trendy […]
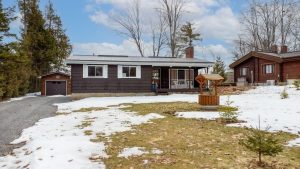
913 Drain Drive
Quaint well-kept year-round home or cottage on beautiful White Lake sitting on a private level property with panoramic lake views […]
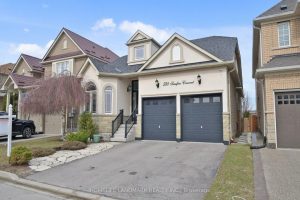
588 Serafini Crescent
Welcome to one of Milton’s most sought-after communities! Situated on a rare 43-ft wide lot, this beautifully designed bungaloft offers […]
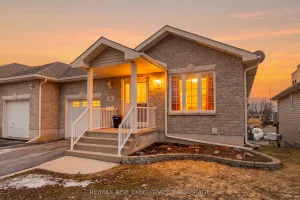
143 Ellesmeer Avenue
Welcome to 143 Ellesmeer Avenue, nestled in the sought-after adult lifestyle community of Walnut Grove in the heart of Kingston. […]
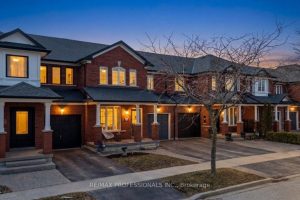
514 Thelma Street
Welcome to 514 Thelma – beautifully maintained freehold townhome! The perfect blend of comfort, style, and functionality in sought after […]