137 Ellesmeer Avenue
Description
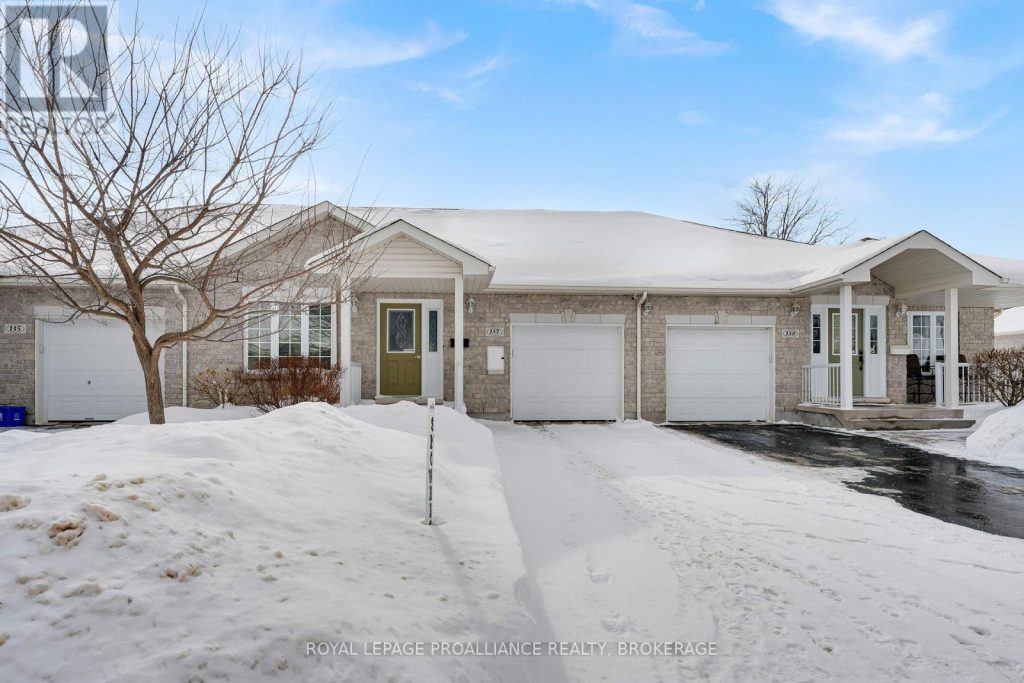
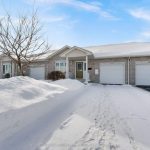
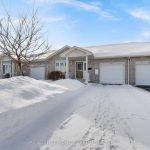
Welcome to 137 Ellesmeer, a well appointed 2 bedroom unit in Walnut Grove, a centrally located Adult Lifestyle community. The open concept living space offers engineered hardwood flooring and south facing windows with California shutters. The eating area opens onto a tiered deck/patio and partially fenced rear garden. The principal bedroom has a spacious walk-in closet and a 4-piece ensuite bath. Lower level features a large carpet free (laminate flooring) recreation room, ample storage room and laundry room. There are also laundry hook-ups off the kitchen area should you prefer main floor laundry. The decor is neutral and the home has been tastefully updated: Professionally refaced kitchen cabinets, new kitchen island & countertops (2018), Flooring in living room, dining room, kitchen and hallway (2019), Recreation room flooring (2021), Roof shingles (2021), New furnace (2022). The Walnut Grove Association has a yearly membership fee and property owners enjoy access to a clubhouse.
Property Details
Rooms
Living Room Main
Dining Room Main
Kitchen Main
Primary Bedroom Main
Bathroom Main
Bedroom 2 Main
Bathroom Main
Recreation Basement
Laundry Basement
Utility Room Basement
Characteristics
Property
Inside
Building
Parking
Fees
Utilities
Land
Sale History
| Date | Event | Price | MLS Number |
|---|---|---|---|
| Apr 01, 2026 | Listed | $639,500 | X12944168 |
Similar Properties
7 – 2139 Strasburg Road
New price – LIMITED TIME EXCLUSIVE PRICING – Now $50,000 off the original builder’s price. This limited-time pre-construction offer (available […]
123 Cassandra Boulevard
Upscale living meets easy upkeep in this upgraded brick bungalow in a quiet neighborhood. The main level boasts a bright […]
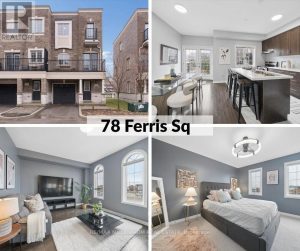
78 Ferris Square
Step into your next home, a desirable end unit where the ground level features a versatile den-perfect as a home […]
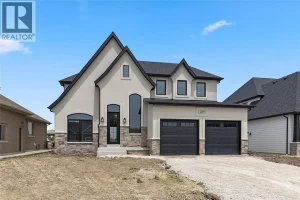
466 Marla
Introducing the Liam Model by Lakeland Homes-where thoughtful design, superior craftsmanship, and timeless finishes come together. This stunning two-story residence […]
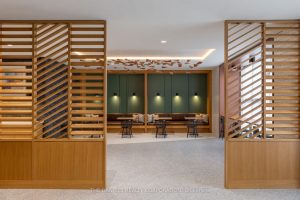
913 – 2495 Eglinton Avenue W
Discover this new 1-bedroom suite at Kindred Condominiums, built by the award-winning Daniels Corporation, BILD’s 2025 Home Builder of the […]
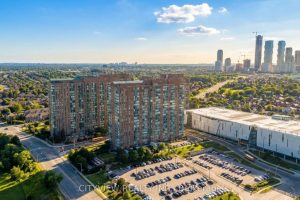
615 – 115 Hillcrest Avenue
All utilities included except hydro! Act fast on this fully renovated, over $60K spent. This move-in-ready condo in a prime […]