9 Water Street
Description
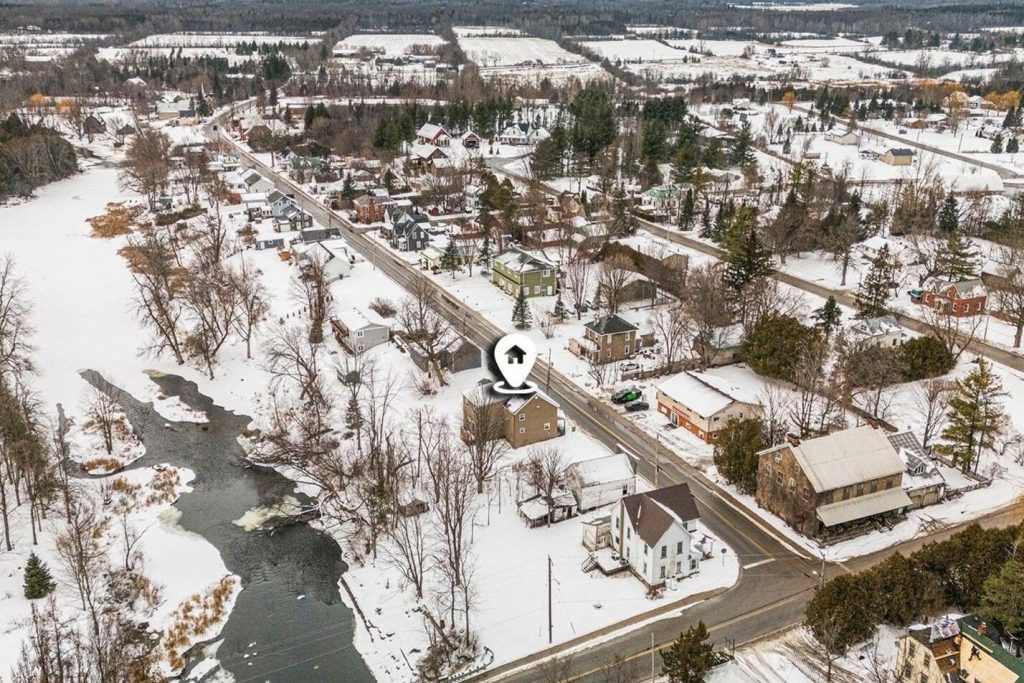
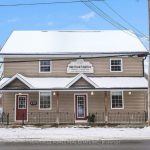
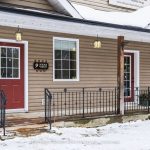
Welcome to this beautifully maintained historic home on Water Street, where timeless character meets the realities of modern, multi-generational living. Built in 1835 and thoughtfully updated, this home offers the space and flexibility to comfortably accommodate everyone – from extended family to growing kids – without feeling crowded. Designed for busy households, the home features reliable high-speed internet to support work-from-home schedules, while the adaptable layout easily handles music lessons, homework, and day-to-day life – all just minutes from Kemptville’s schools, shopping, recreation, and amenities. Inside, wood floors, deep window casings, and abundant natural light create a warm and welcoming atmosphere. Enjoy morning coffee on the covered front porch and peaceful evenings overlooking the South Branch of the Rideau (Kemptville Creek). A rare opportunity to live close to town while enjoying a home designed for real life – active, multi-generational, and beautifully balanced. The home offers two kitchens and two laundry areas (one upper level and one lower level), making shared living both practical and comfortable. The open main floor flows seamlessly from the kitchen to the dining and living spaces, creating a natural gathering place for family meals and connection, complemented by a walk-in pantry and full bathroom. Upstairs, three bright bedrooms plus a den and a secondary living space provide room for kids to be kids or for teens to claim their own zone. The fully finished lower level offers valuable separation – ideal for adult children, a play area, or a quiet workspace away from the home’s main activity. Previously used as a business, the property features a unique and adaptable layout that naturally suits a career-driven household, offering privacy, flexibility, and room to grow – all within close proximity to the ever-growing Town of Kemptville. OPEN HOUSE THIS SUNDAY JANUARY 25 2026 FROM 2-4 PM
Property Details
Characteristics
Property
Inside
Building
Parking
Fees
Utilities
Land
Sale History
| Date | Event | Price | MLS Number |
|---|---|---|---|
| Jan 21, 2026 | Listed | $619,900 | X12717550 |
| Apr 17, 2025 | Sold | $540,000 | X12032858 |
| Mar 20, 2025 | Listed | $599,900 | X12032858 |
Similar Properties
459 Deer Ridge Drive
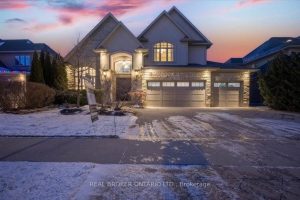
REFINED & POLISHED LUXURY LIVING. 459 Deer Ridge Drive is a Klondike-built luxury home offering over 4,500 sqft of finished […]
813 – 556 Marlee Avenue
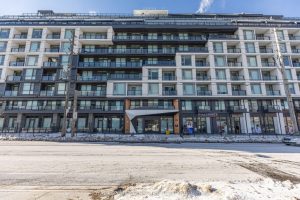
Welcome to Unit 813 at 556 Marlee Ave! a stylish 1+Den, 1-bath condo offering the perfect blend of modern design […]
43 Bellotti Crescent
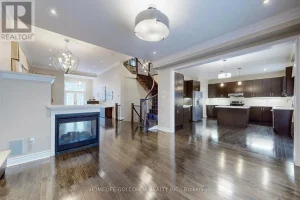
Welcome To This Stunning, Meticulously Maintained Executive Home Offering Over 3,000 Sq. Ft. Of Elegant Living Space! Featuring 4+1 Spacious […]
3391 Cambrian Road
Bright upper corner unit with 2 parking spots & 3 bathrooms- A VERY RARE FIND! (1139 sq ft) Welcome to […]

TH 3 – 15 Lake Street
**ASSIGNMENT SALE – RARE OPPORTUNITY- BELOW BUILDER PRICE ** Completion set for April 25th, 2026! Be One Of Only 8 […]
21 Palmolive Street
This Beautifully Maintained 3 Bedroom 4 Bathroom Home Offers Comfort, Style And Pride Of Ownership In A Desirable Brampton Neighbourhood. […]