9872 Florence Street
Description
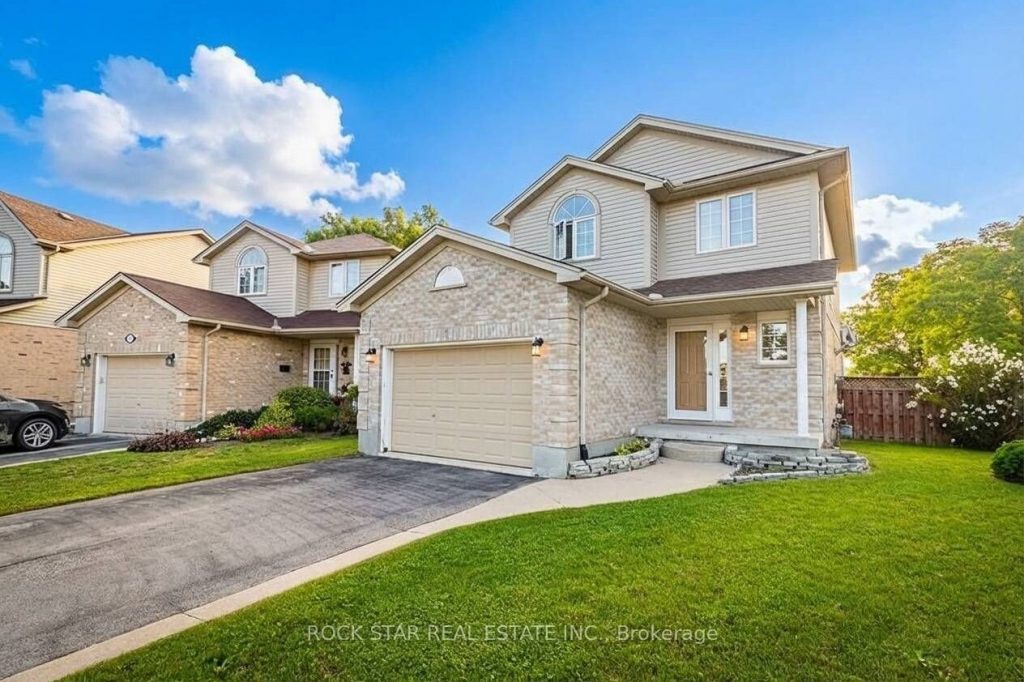
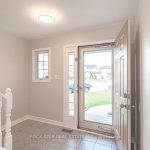
Welcome to 9872 Florence Street. An executive, turnkey detached home tucked away on a quiet, family-friendly cul-de-sac in North St. Thomas. A warm and welcoming home that offers 3 bedrooms, 3 bathrooms, a fully finished basement and spacious backyard. The main floor features a cozy living room with bamboo flooring a large window for natural light and gas fireplace – an inviting space to relax and unwind. The kitchen and dining area are bright and sunlit from sliding doors that lead out to a fully fenced backyard complete with deck and best of all – No rear neighbours! The functional kitchen provides ample cabinetry and counter space with honey-toned cabinetry and stainless steel appliances. For easy, everyday convenience you also have laundry as well as a 2-piece bathroom on the main floor. Heading upstairs you will find 3 good-sized bedrooms including a primary bedroom with 3-piece ensuite, and your third bathroom which is a 4-piece. The finished basement features an L-Shaped rec-room and was wired in for surround sound by a previous owner – making it a fantastic setup for family movie nights or entertainment area! As an added bonus to this already great home, the 1.5 car garage includes inside access as well as a man door to the yard. Ideally located just 30 minutes to London, close to great schools, parks, shopping and more, this home certainly checks all the boxes. Book your viewing today!
Property Details
Rooms
Living Room
Kitchen
Dining Room
Bathroom
Bedroom
Bathroom
Bedroom 2
Bedroom 3
Bathroom
Recreation
Characteristics
Property
Inside
Building
Suite
Parking
Fees
Land
Sale History
| Date | Event | Price | MLS Number |
|---|---|---|---|
| Jan 20, 2026 | Listed | $620,000 | X12715684 |
| Dec 15, 2025 | Removed | X12273672 | |
| Jul 9, 2025 | Listed | $649,900 | X12273672 |
Similar Properties
19 Thrushwood Drive
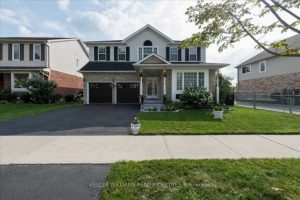
Beautifully updated 4-bedroom, 3-bath home set on a rare 55-ft wide premium lot backing onto environmentally protected ravine. Enjoy privacy […]
16 Girdwood Drive
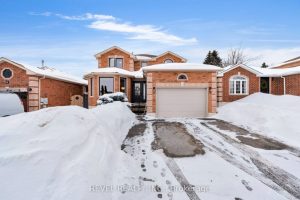
Welcome to 16 Girdwood Drive, a stunning 4-bedroom, 2.5-bath two-storey family home showcasing a modern, elegant design ideal for today’s […]
1621 – 585 Bloor Street E
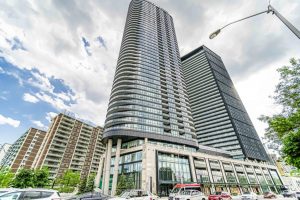
Welcome To The Luxurious 1+1 Bed With 2 Bathroom Unit In Via Bloor 2 By Tridel. Breathtaking Lake/CN Tower View. […]
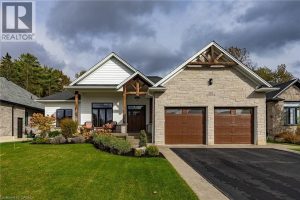
120 Newport Lane
Introducing 120 Newport Lane, Port Dover — a stunning custom-built bungalow perfectly situated in this picturesque lakeside town. This thoughtfully […]
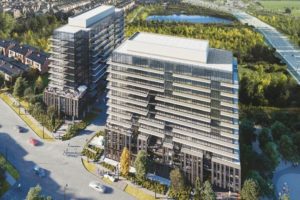
404 – 225 Veterans Drive
Welcome to this bright and spacious 1 Bedroom + Den condo located in one of Northwest Brampton’s most desirable communities! […]
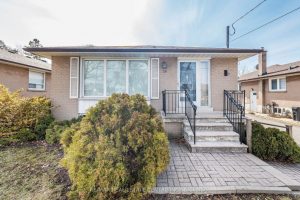
39 Bradstock Road
Spacious Bungalow with Endless Potential in a Family- Friendly Neighbourhood! This charming 3+1 bedroom detached bungalow offers a rare opportunity […]