19 Durango Drive
Description
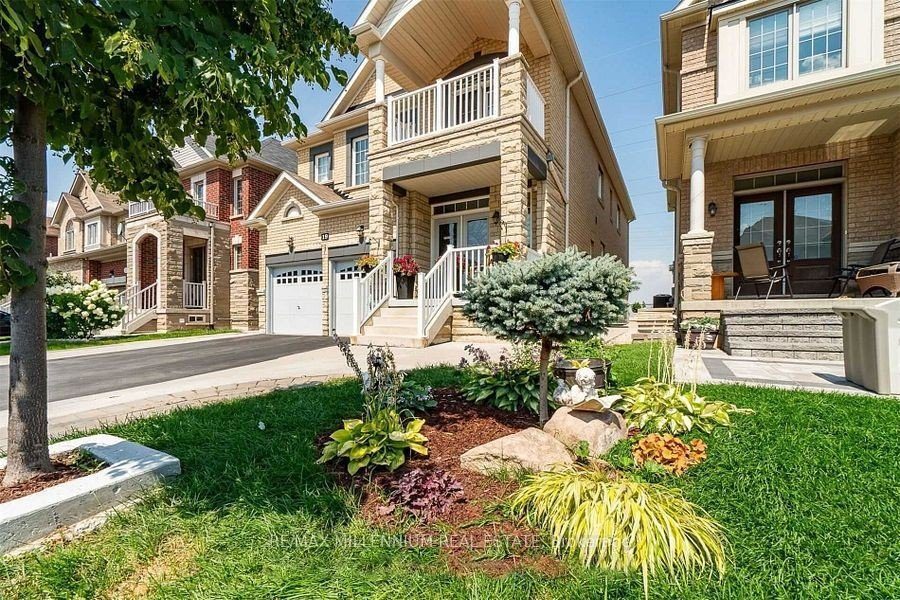
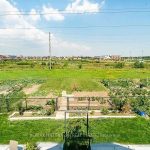
Welcome to 19 Durango Drive, a stunning luxury ravine home located in one of Brampton’s most sought-after neighborhoods. This elegant residence features 9-foot ceilings on the main floor,a bright and spacious family room with large windows, and a dedicated home office ideal for today’s work-from-home lifestyle. The upgraded kitchen is equipped with stainless steel appliances, quartz countertops, and extended maple cabinetry, offering both style and functionality. Enjoy seamless indoor-outdoor living with a walkout balcony and a concrete patio overlooking a serene ravine and pond, providing rare privacy and picturesque views. The finished basement includes three additional bedrooms, offering exceptional space for extended family or guests. With no sidewalk, ample parking, and a prime location close to parks, schools, and the GO Station, this home delivers luxury, comfort, and convenience all in one.PLEASE NOTE: The photos are from the previous listing and does not represent the house’s current situation. There have been minor changes: The laundry area was moved upstairs and the walls have been repainted.
Property Details
Rooms
Living Room
Dining Room
Office
Family Room
Kitchen
Breakfast
Foyer
Primary Bedroom
Bedroom 2
Bedroom 3
Bedroom 4
Bedroom 5
Characteristics
Property
Inside
Building
Parking
Fees
Utilities
Land
Sale History
| Date | Event | Price | MLS Number |
|---|---|---|---|
| Jan 21, 2026 | Listed | $999,000 | W12717566 |
| Apr 30, 2025 | Removed | W11902086 | |
| Dec 29, 2024 | Listed | $1,639,999 | W11902086 |
| Sep 3, 2021 | Sold | $1,765,000 | W5331656 |
| Aug 5, 2021 | Listed | $1,789,000 | W5331656 |
Similar Properties
143 Grandravine Drive
Stunning & Turn-Key Raised Bungalow in North York! This meticulously maintained semi-detached home offers a perfect blend of modern luxury […]
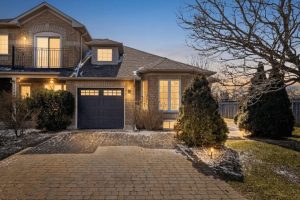
2306 Kingfisher Court
Welcome to this beautifully maintained bungalow townhome in the highly sought-after West Oak Trails community of Oakville. Offering approximately 1,500 […]
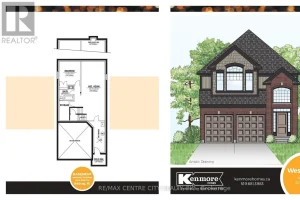
1761 Finley Crescent
**PRICE INCLUDES HST REBATE***SEPARATE BASEMENT ENTRANCE*** COMPLETION DATE JULY 2026** Welcome to 1761 Finley Crescent, Kenmore Homes Westwood Model. This […]
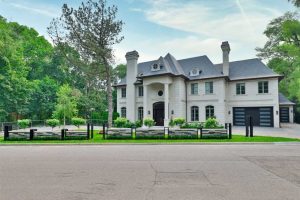
382 Old Yonge Street
A truly one-of-a-kind estate showcasing an NBA-calibre professional sports court, set on over 1.3 acres of breathtaking ravine vistas. This […]
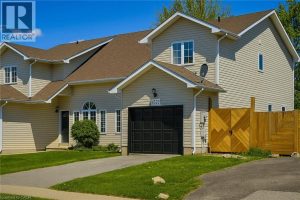
4532 Garden Gate Terrace
Spacious and well-maintained 2-storey semi-detached home offering just over 2,000 sq ft of finished living space in a family-friendly neighbourhood. […]
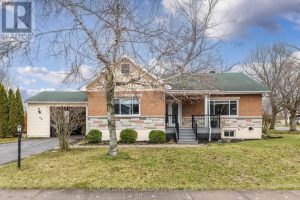
40 Bethune Avenue
Welcome to 40 Bethune Avenue in the charming village of Long Sault – ideal for growing families seeking both comfort […]