811 – 115 Hillcrest Avenue
Description
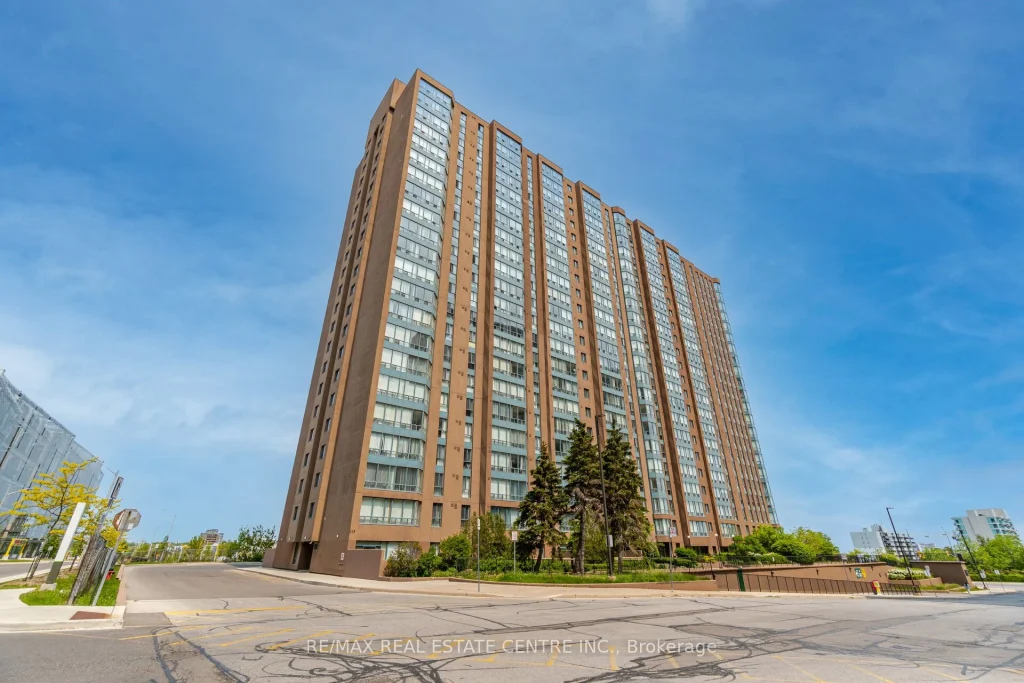
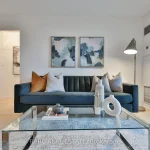
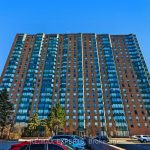
Bright & Spacious CORNER Unit in the Heart of Mississauga Featuring 2 large bedrooms, 2 bathrooms in most desirable very well managed building of 115 Hillcrest. This sun-filled renovated suite offers a functional layout. The oversized living room opens to the solarium through sliding glass doors, providing stunning west-facing views and abundant natural light perfect for relaxing or creating your own indoor garden oasis. A separate dining room easily fits a full-size table, ideal for hosting family and friends. The updated kitchen boasts modern cabinets, Quartz counters, Backsplash, Stainless steel appliances & Pantry. The primary bedroom includes both his-and-her closets and a private ensuite, while the second bedroom offers generous space, large windows, and a double-door closet. Additional features include a modern 4pc bath, in-suite laundry, and a large foyer closet for extra storage. Located close to shopping, transit, and all amenities, this corner suite is the perfect blend of space, style, and convenience. Ideally located just minutes from Square One Shopping Centre, top-rated restaurants, parks, and entertainment. Enjoy unbeatable access to transit with Cooksville GO Station just steps away and the upcoming LRT line nearby making travel to downtown Toronto and beyond a breeze. Commuters will appreciate quick connections to major highways including the 401, 403,and QEW. This central location is also within walking distance to schools, the YMCA, library, cinemas, and the Living Arts Centre everything you need is right at your doorstep.
Property Details
Rooms
Living Room Main
Dining Room Main
Solarium Main
Primary Bedroom Main
Bedroom 2 Main
Kitchen Main
Characteristics
Property
Inside
Building
Parking
Fees
Highlights
Land
Similar Properties
806 White Clover Way
Beautiful Home In the Best Location of Mississauga. This Charming Home Boasts To Direct Access From the Garage, Double Door […]
808 – 255 Village Green Square
Bright and modern 1 bedroom unit in the sought-after building at 255 Village Green Square featuring the “lucky” unit number […]
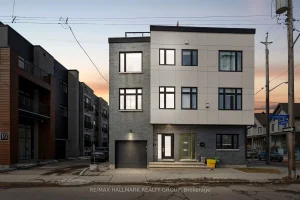
175 Armstrong Street
The perfect low-maintenance Freehold Modern Semi is located within steps to it all! South-facing with no front neighbours allows an […]
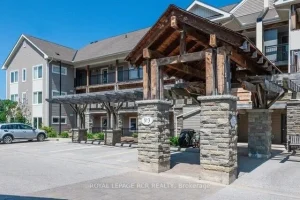
302 – 3 Brandy Lane Drive
Experience the ultimate four-season retreat in this rare, 1,391 square foot corner-style loft. The largest floor plan in Collingwood’s prestigious […]
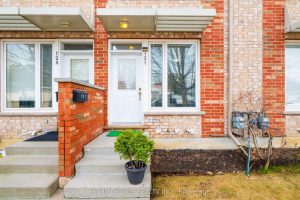
121 – 10 Fairwood Crescent
Discover The Perfect Blend Of Comfort And Convenience In This Meticulously Maintained 2 Bedroom 1 Bath Townhouse! Freshly Painted With […]
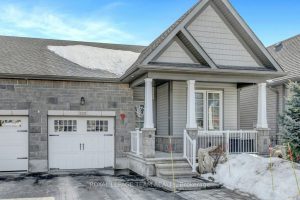
520 Clothier Street W
Walking into this home, you’ll immediately notice the meticulous care and attention to detail that have gone into maintaining it. […]