333 Weldrick Road E
Description
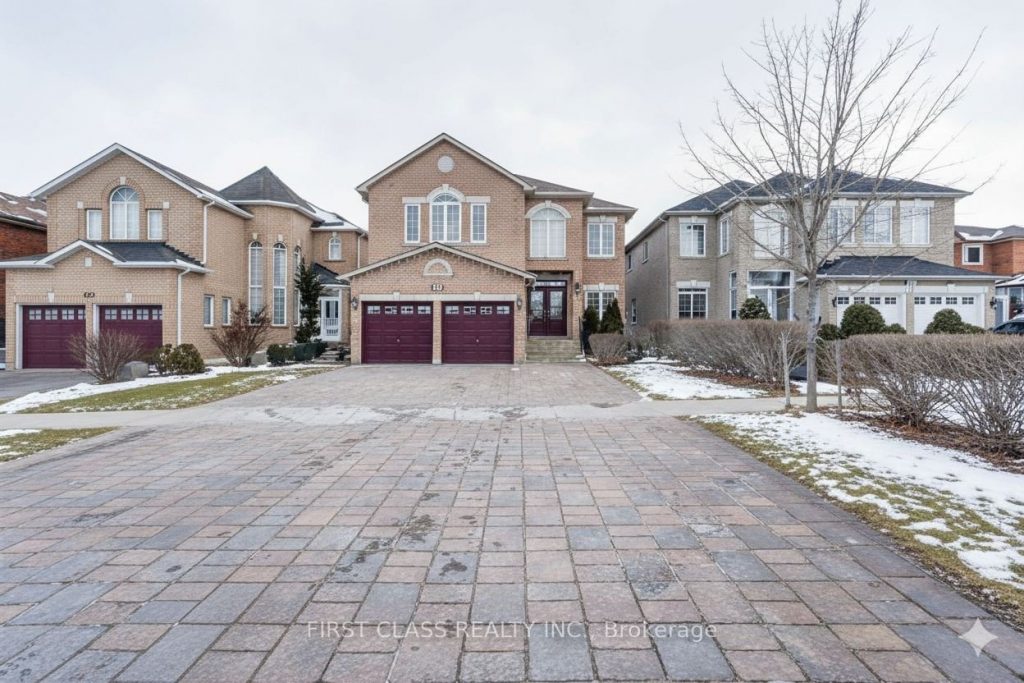
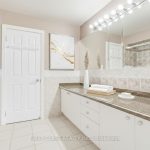
Luxurious South Facing 5-bedroom, 5-bathroom executive home, Residence in Prestigious Observatory, meticulously maintained, Boasting a bright, open-concept layout with 9ft ceilings on the main floor, the interior features sophisticated finishes including cornice moldings, coffered ceilings, French doors, and gleaming hardwood floors throughout. Oversized modern kitchen, with premium quartz countertops and stainless steel appliances. Retreat to a primary suite that features a private Romeo & Juliet balcony, a spacious walk-in closet, Professionally finished walk-out basement serves as a versatile living space complete with a recreation room, wet bar, second kitchen, fireplace, and a full bathroom .Unbeatable location in the top-ranked Bayview Secondary School zone. steps away from public transit, the GO Station, Montessori schools, and shopping/restaurants.
Property Details
Rooms
Living Room
Dining Room
Family Room
Library
Kitchen
Primary Bedroom
Bedroom 2
Bedroom 3
Bedroom 4
Characteristics
Property
Inside
Building
Parking
Fees
Land
Sale History
| Date | Event | Price | MLS Number |
|---|---|---|---|
| Jan 19, 2026 | Listed | $1,990,000 | N12712036 |
Similar Properties
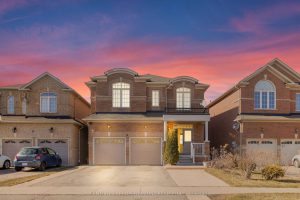
43 Alice Springs Crescent
Welcome to this stunning 4+2 bedroom, 5 bathrooms detached home located in the prestigious Credit Valley neighborhood. This bright, carpet-free […]
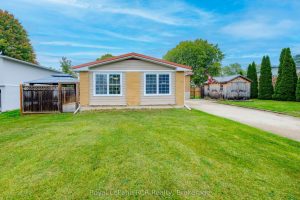
427 Highland Drive
Step into this beautifully updated Kincardine home, offering a like new feel with stylish new flooring, fresh paint, modern trim, […]
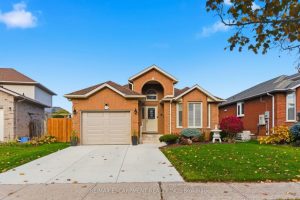
13 Colonial Crescent
Get ready to fall in love with this fabulous brick bungalow in Grimsby East, close to the escarpment and all […]
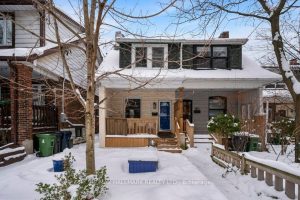
203 Oakcrest Avenue
Welcome To 203 Oakcrest Avenue , Where Home Ownership Truly Feels Within Reach. Tucked Away On A Quiet, Tree-Lined Street […]
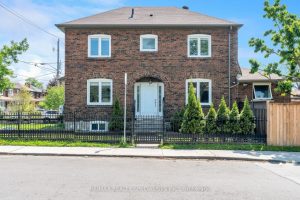
290 Westmount Avenue
Rare Find! Detached Gem with Main Floor Powder Room. Experience the perfect blend of classic charm and modern convenience in […]
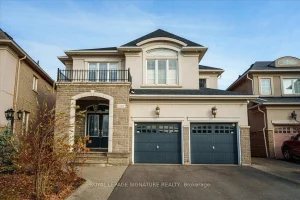
1268 Kestell Boulevard
An exceptional residence in the heart of Prestigious Joshua Creek, where timeless elegance meets modern luxury. ALL FURNITURE INCLUDED. This […]