1192 Morrison Heights Drive
Description
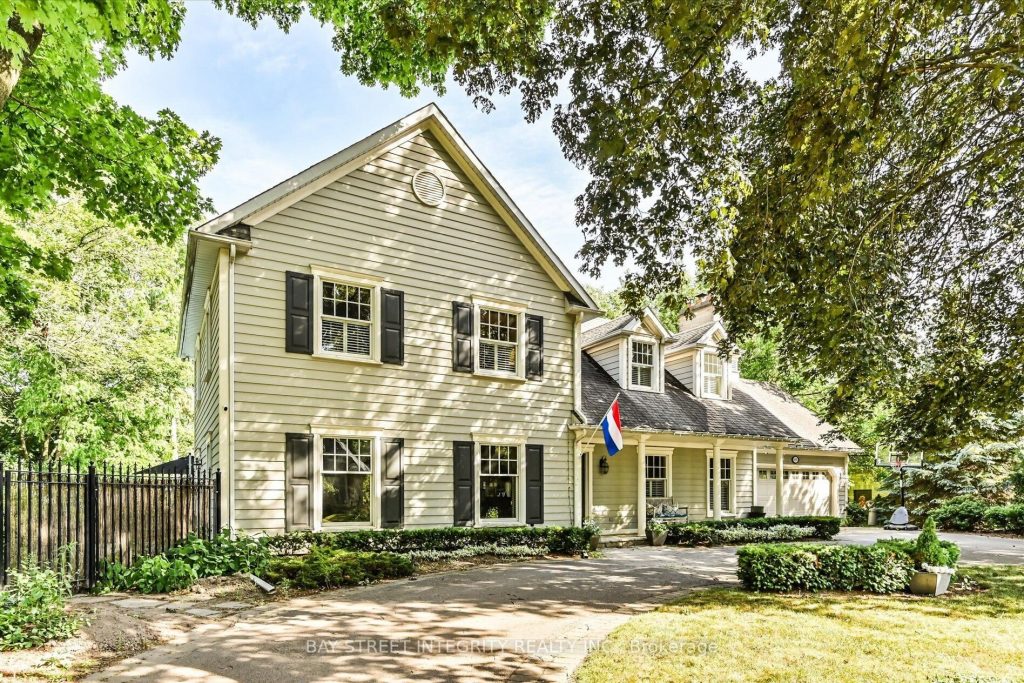
Welcome To 1192 Morrison Heights Drive, A Beautiful Detached Home Located In The Exclusive Morrison Heights Neighborhood. Situated On A Premium 130′ X 131′ Lot, This Spacious Residence Offers Over 4,700 Sq. Ft. Of Total Living Space. The Main Floor Features A Bright Living Room With Large Windows And A Cozy Fireplace, An Open-Concept Kitchen Equipped With Stainless Steel Appliances, Granite Countertops, And A Centre Island, As Well As A Dining Area Overlooking The Kitchen. The Expansive Family Room Boasts Skylights, A Fireplace, And A Walkout To The Backyard. A Versatile Main-Floor Den Can Easily Serve As A Home Office Or Be Converted Into A Breakfast Area With Backyard Access. On The 2nd Floor, You Will Find Four Generously Sized Bedrooms. The Primary Suite Showcases A Vaulted Ceiling, Fireplace, 5 Pc Ensuite, Walk-In Closet, And A Spacious Sitting Area That Could Be Transformed Into An Exceptional Walk-In Dressing Room, Office Or Gym Area. The Finished Basement Offers A Large Recreation Area, A Theatre Room, Two Additional Bedrooms, And Two 3 Pc Bathrooms. Enjoy The South-Facing Backyard Oasis, Complete With A Swimming Pool, Interlock Patio, And A Large Green Space, Ideal For Gathering And Entertaining. Conveniently Located Within Walking Distance Of Oakville Trafalgar High School And Close To Hwy 403, Oakville Place, Oakville GO Station, Lake Ontario, Parks, And More!
Property Details
Rooms
Living Room
Kitchen
Dining Room
Family Room
Den
Primary Bedroom
Bedroom 2
Bedroom 3
Bedroom 4
Bedroom
Bedroom
Characteristics
Property
Inside
Building
Parking
Fees
Land
Sale History
| Date | Event | Price | MLS Number |
|---|---|---|---|
| Jan 19, 2026 | Listed | $3,290,000 | W12708772 |
| Sep 27, 2025 | Removed | W12245455 | |
| Jun 25, 2025 | Listed | $3,790,000 | W12245455 |
| Oct 27, 2014 | Sold | $2,060,000 | W3012578 |
| Sep 8, 2014 | Listed | $2,195,000 | W3012578 |
| Oct 31, 2012 | Removed | W2450103 | |
| Aug 29, 2012 | Listed | $1,999,900 | W2450103 |
| Aug 29, 2012 | Removed | W2398086 | |
| Jun 20, 2012 | Listed | $2,097,000 | W2398086 |
| Jun 20, 2012 | Removed | W2364203 | |
| May 14, 2012 | Listed | $2,239,000 | W2364203 |
| Jul 22, 2008 | Removed | W1335821 | |
| Mar 31, 2008 | Listed | $1,599,000 | W1335821 |
Similar Properties
213 Crimson Crescent
Impeccably maintained and beautifully updated, this stunning two-storey family home is nestled in desirable southeast London. Offering 3 bedrooms and […]
533 – 2075 King Road
READY TO SELL. Welcome to a beautifully crafted, brand new residence that blends modern design, smart functionality, and everyday comfort […]
1277 Lincoln
Welcome to 1277 Lincoln in the heart of Walkerville. This charming 3- bedroom, 1-bath turnkey home is move-in ready and […]
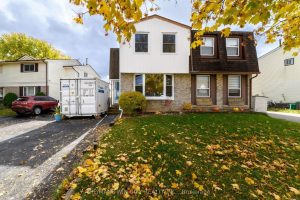
12 White Owl Crescent
Welcome to 12 White Owl Crescent, a home with so much potential, featuring 2 bedrooms plus a den, (previously was […]
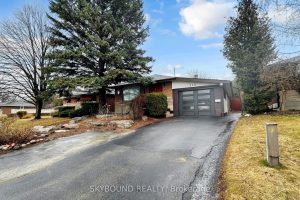
265 Dover Street
This detached 2+3 bedroom sprawling bungalow is a rare turnkey find, offering an oversized, open-concept main floor with a gas […]
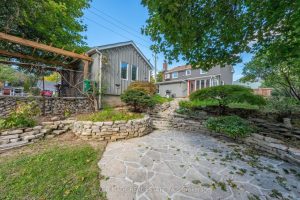
19 Isabella Street
Welcome to 19 Isabella Street; a stately and storybook home nestled in Brampton’s cherished downtown heritage district. Originally built around […]