124 Royal Valley Drive
Description
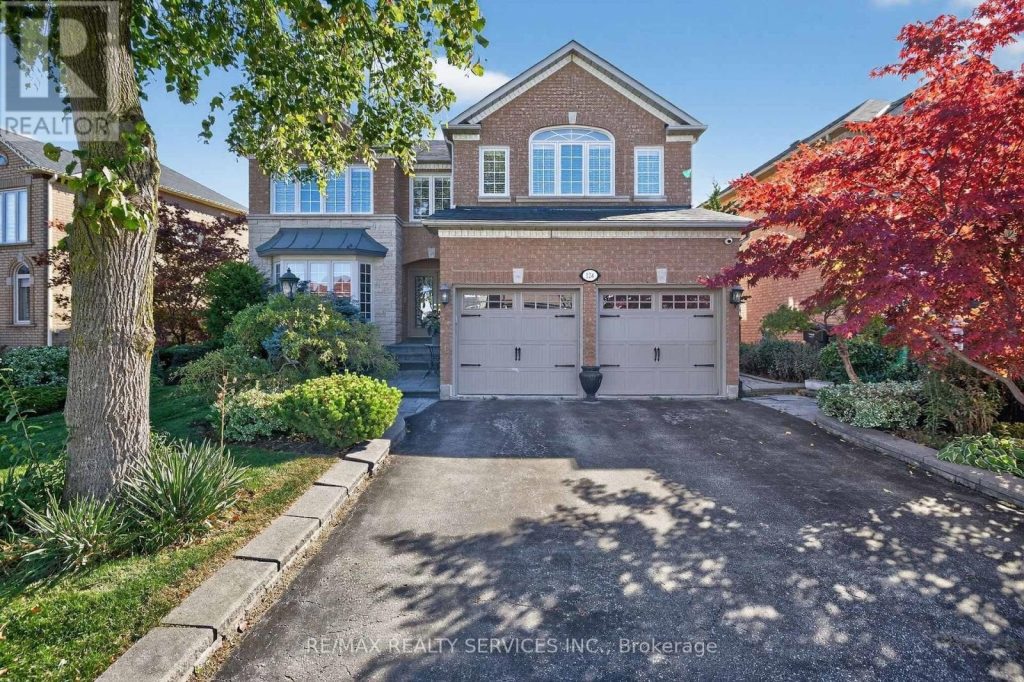
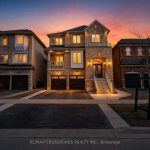
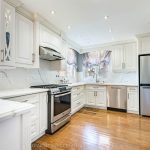
Welcome to Valleywood, one of Caledon’s most sought-after communities, ideally located just off Highway 410 and minutes from shopping, parks, and top-rated schools including the coveted Mayfield Secondary School. This elegant family home delivers more than 3,300 sq. ft. plus a beautifully finished basement – perfect for growing or multi-generational families. Step through the grand double-door entry into a bright and inviting main floor designed for both comfort and connection. The combined living and dining rooms offer a seamless space for entertaining, while the updated kitchen boasts a large centre island, custom cabinetry, stainless steel appliances, and Jenn Air induction cooktop, perfect for family gatherings and everyday meals. The spacious family room with its cozy gas fireplace provides the ideal setting for relaxing evenings together. A main-floor den adds valuable versatility and can be used as a home office, study, or even a guest bedroom. Upstairs, you’ll find four generous bedrooms and three fully-renovated bathrooms; each bedroom with direct access to a bathroom. Two bedrooms feature their own private ensuites. Solid oak hardwood flooring runs throughout the main and upper levels, adding warmth and timeless elegance. The finished basement expands the living space even further, with a newer full kitchen, large recreation and living areas, a bedroom, and a three-piece bathroom. It offers endless possibilities for an in-law suite, nanny quarters, or potentially legalizing it for rental opportunities with its existing separate entrance via the laundry room. Outside, enjoy a quiet, landscaped backyard with inground sprinklers and a large patio perfect for Summer barbecues and family fun. A double car garage and room for three cars in the driveway complete this impressive property. (id:65070)
Property Details
Characteristics
Property
Inside
Building
Parking
Highlights
Land
Sale History
| Date | Event | Price | MLS Number |
|---|---|---|---|
| Apr 1, 2026 | Listed | $1,424,900 | W12944088 |
| Mar 31, 2026 | Removed | $1,424,900 | W12689488 |
| Jan 12, 2026 | Listed | $1,424,900 | W12689488 |
| Jan 12, 2026 | Removed | $1,479,000 | W12547590 |
| Nov 15, 2025 | Listed | $1,479,000 | W12547590 |
| Nov 14, 2025 | Removed | $1,525,000 | W12469629 |
| Oct 17, 2025 | Listed | $1,525,000 | W12469629 |
Similar Properties
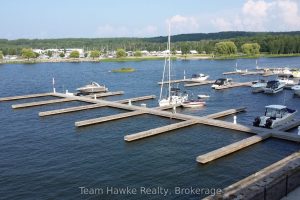
22 – 725 Aberdeen Boulevard
45′ Marina Boat Slip. Rare opportunity to purchase a slip closer to the cost of a seasonal rental. Invest now, […]
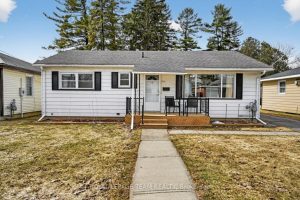
763 Josephine Street
This is what everyone is coveting these days; 3 bedroom, well maintained bungalow on a quiet street. Single full 4 […]
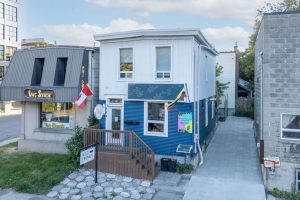
A&B – 684 Bronson Avenue
Investors take notes! Totally renovated commercial duplex In one of the best locations of Ottawa, Glebe! Main floor is a […]
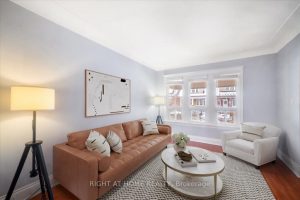
75 Somerset Avenue
Spacious 5-Bedroom Home with Legal 2-Bedroom Basement Apartment! Welcome to this charming and versatile property offering 5 bedrooms, 2.5 baths […]
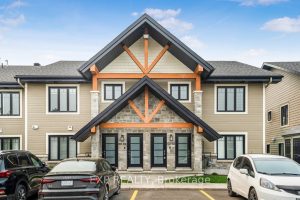
225 – 292 Masters Lane
Now’s your chance to buy this one of a kind, fully furnished luxury end-unit condo with a very rare detached […]
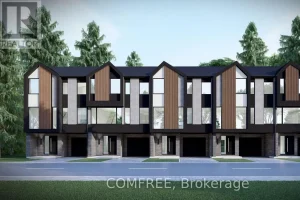
4 – 3090 Petty Road
Brand new construction, immediate possession available. 1830sq.ft. 3+1 bedroom, 1-4piece bathroom, 1-3 piece bathroom, 2-2 piece bathrooms. Bedroom/office on first […]