141 Acklam Terrace
Description
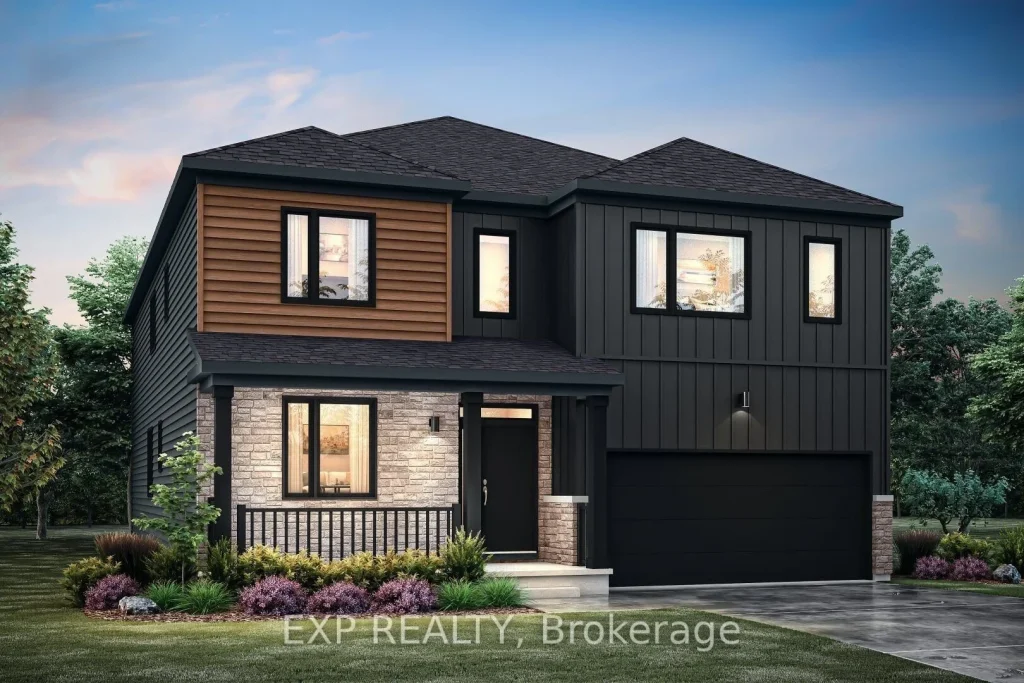
Beautifully maintained and thoughtfully upgraded, this spacious family home is ideally situated in a mature, family-friendly neighbourhood. Extensive updates include new windows on the basement, main, and upper levels (excluding the primary bedroom) and a new patio door (2022-2023), all backed by a transferable 25-year Verdun warranty. Mechanical improvements offer peace of mind with a new air conditioning unit (2025) featuring a 12-year parts and unit replacement warranty, along with a professionally rebuilt furnace (2024) including new control board, capacitor, heat exchanger, and flame sensor. Additional upgrades include three new toilets (2024, primary ensuite 2022), new dishwasher and oven (2023), washer and dryer (2022), updated blinds in four second-floor bedrooms, and a rebuilt shed floor and foundation (2024). The kitchen was fully renovated in 2020 with smart pot lights, while bathrooms have been tastefully updated, including a refreshed primary ensuite with Jacuzzi tub (2014) and a modern three-piece bath with rain shower and integrated laundry. Crown molding throughout adds timeless elegance. Designed for comfortable family living, the home features multiple living spaces including a finished basement, a spacious kitchen with eating area, separate dining room and a bright family room with vaulted ceilings, gas fireplace, and walkout to a private, landscaped backyard with privacy fence (2024), newly added tire mulch and lush clover lawn . The upper level offers four generous bedrooms, complemented by a modern full main bath and primary ensuite. A convenient main floor powder room and additional full bathroom in the basement enhance functionality. A wide paver driveway adds to the home’s strong curb appeal. Ideally located within walking distance to schools, parks, trails, and amenities, and just minutes to the NDHQ Carling Campus and Tech park. Nestled in a quiet, established community, this home offers exceptional space, comfort, and long-term value.
Property Details
Rooms
Kitchen Main
Powder Room Main
Living Room Main
Dining Room Main
Family Room Main
Primary Bedroom Second
Bedroom 2 Second
Bedroom 3 Second
Bedroom 4 Second
Bathroom Second
Bathroom Second
Recreation Basement
Characteristics
Property
Inside
Building
Suite
Parking
Fees
Utilities
Land
Sale History
| Date | Event | Price | MLS Number |
|---|---|---|---|
| Mar 30, 2026 | Listed | $834,900 | X12933862 |
Similar Properties
29 – 600 Guiness Way
Welcome home at 29-600 Guiness Way in sought after Cedar Hollow! This Auburn Built property at the peak of the […]
41 Wesley Avenue
Nicely renovated raised bungalow with gorgeous inlaw suite. 2 bdrms up and 3 down, 3 baths total. Enjoy nice large […]
541 Rouge Hills Drive
Welcome to this charming 3-bedroom detached home set on an exceptional 100 x 322-foot lot, offering space, privacy, and endless […]
507 Grand Ridge Drive
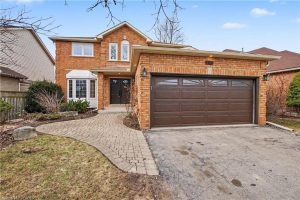
Welcome to this beautifully remodeled all-brick, 2-storey detached home in the sought-after, family-friendly West Galt neighbourhood that delivers everything today’s […]
22 Spalding Crescent
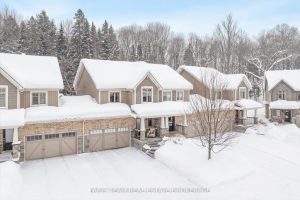
Top 5 Reasons You Will Love This Home: 1) Exceptionally well-designed and upgraded open-concept home on a quiet crescent in […]
4109 – 510 Curran Place
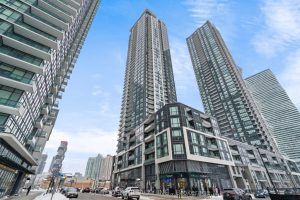
Welcome to one of the best layouts in PSV II. This rarely available corner 2-bedroom, 2-bath suite sits on the […]