10 – 524 Beechwood Drive
Description
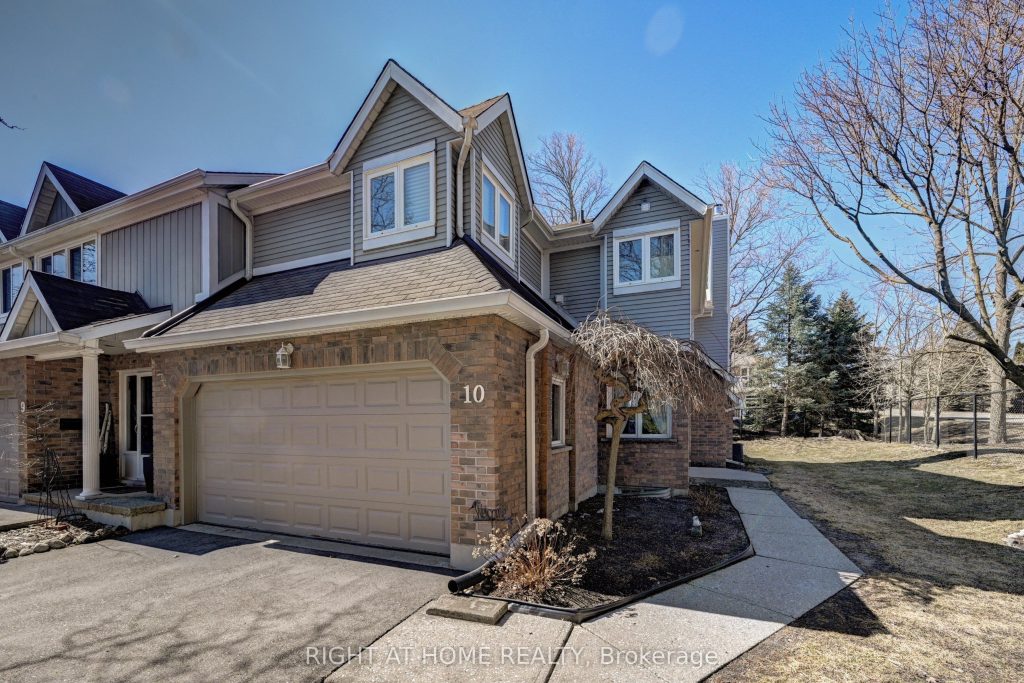
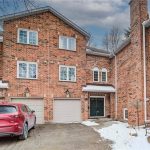
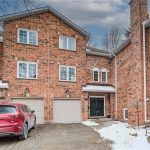
Beautiful end unit in a prime, private location within Waterloo’s Beechwood community. This well-maintained executive townhome offers 2,337 sqft of finished living space, featuring a fully fenced yard and a beautiful private garden. This secluded sanctuary is perfect for families and privacy. Enjoy immediate access to McCrae Park and the scenic forest trails of the Beechwood South trail system. The interior offers 2 oversized bedrooms and 3 bathrooms, including a primary suite with heated floors, a soaker tub, and dual vanities. The main floor features a modern white shaker kitchen with granite counters, a pantry, and soft-close cabinetry. A rare double car garage and double driveway provide parking for 4 vehicles. Enjoy a low-maintenance lifestyle as condo fees include water, snow removal, and exterior maintenance. Complete with a fully finished basement, private patio, and exclusive resident-only pool access. This freshly painted home is steps from top-tier schools and premium amenities.
Property Details
Rooms
Kitchen Main
Breakfast Main
Dining Room Main
Living Room Main
Bathroom Main
Primary Bedroom Second
Bathroom Second
Bedroom 2 Second
Bathroom Second
Recreation Basement
Utility Room Basement
Characteristics
Property
Inside
Building
Parking
Fees
Land
Similar Properties
618 Ponting Place
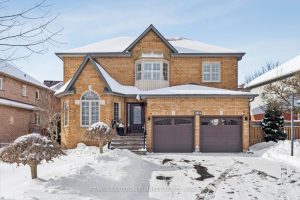
Stunning Executive 4 Bdrm, 4-bath home on a 87 x 111′ Premium Lot on a family-friendly, Quiet, Cul-de-Sac with Attractive […]
213 South Bay Road
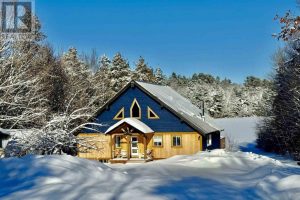
Experience the pinnacle of waterfront living with this recently remodeled, one-of-a-kind residence, set on nearly an acre of pristine land […]
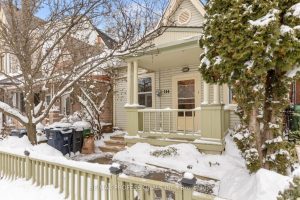
114 Manning Avenue
Tucked away in the heart of Trinity Bellwoods, this charming and fully updated home blends style, comfort, and character in […]
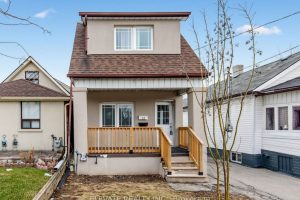
11 Rowntree Avenue
Detached 3-bedroom, 2-bathroom home in Toronto offering space, light, and versatility. This property features a mutual drive with ample parking […]
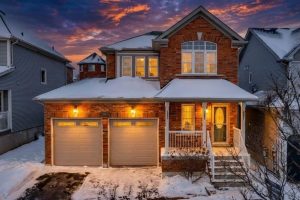
56 Ian Drive
Welcome to 56 Ian Drive, Keswick! This beautifully maintained home features new laminate flooring throughout the main floor, a cozy […]
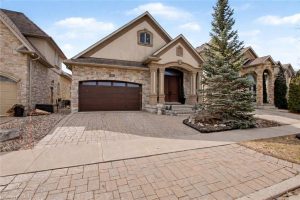
205 Paige Place
Welcome to this exceptional custom-built executive bungalow with over, perfectly positioned on a quiet cul-de-sac overlooking tranquil green space leading […]