4 Locust Street


Description
3 Bedroom Semi Detached Home in Weston/ Mount Denis. Parquet / Laminate Floors Throughout. Walkout To Yard From Kitchen. 3 Bedrooms On 2nd Floor. 3 washrooms. Good Sized Yard. Large 2 Car Tandem Detached Garage. Ceramic Floor In Finished Basement. One Bedroom In Basement, Recreation Room, Walk-Up To Yard From Basement. Finished Washroom In Basement with stand up shower. Near The Junction and not far to High Park.
Property Details
Rooms
Living Room
Dining Room
Kitchen
Primary Bedroom
Bedroom 2
Bedroom 3
Recreation
Laundry
Other
Characteristics
Property
Inside
Building
Parking
Fees
Land
Sale History
| Date | Event | Price | MLS Number |
|---|---|---|---|
| Jan 20, 2026 | Listed | $869,900 | W12715142 |
| Aug 28, 2025 | Removed | W12145584 | |
| May 13, 2025 | Listed | $899,999 | W12145584 |
| May 10, 2025 | Removed | W12036457 | |
| Mar 22, 2025 | Listed | $919,900 | W12036457 |
| May 20, 2009 | Removed | W1569230 | |
| Mar 2, 2009 | Listed | $289,850 | W1569230 |
| Nov 11, 2008 | Removed | W1500429 | |
| Oct 28, 2008 | Listed | $299,850 | W1500429 |
| Oct 28, 2008 | Removed | W1460732 | |
| Sep 5, 2008 | Listed | $314,999 | W1460732 |
Similar Properties
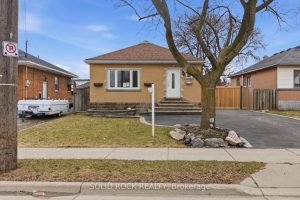
627 Upper Sherman Avenue
Welcome to this solid brick bungalow offering exceptional value in a highly convenient central location. Featuring 3 bedrooms and a […]

11 Jondan Crescent
GORGEOUS RENOVATED & MOVE-IN READY 2-Storey Home in Prime Thornhill. Welcome to this stunning SOUTH facing, 55 ft+ width lot, […]
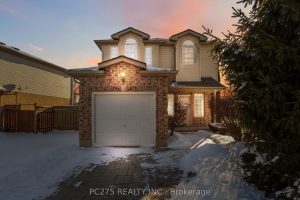
634 Ridgeview Drive
This beautifully maintained 2-storey home is located in North East London and offers 3 spacious bedrooms, 3 full bathrooms, and […]
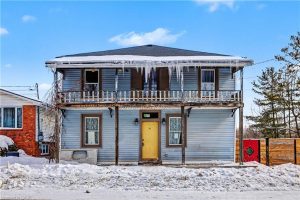
36 River Street
POTENTIAL ABOUNDS! Ever wonder what a STAGE-COACH, SHOP/BAR felt like years ago? Here’s your OPPORTUNITY! Great room with soaring ceilings […]

2 Deerfield Avenue
A well-loved home and only two owners! Welcome to 2 Deerfield Dr. in Petersburg, where small-town community living meets everyday […]
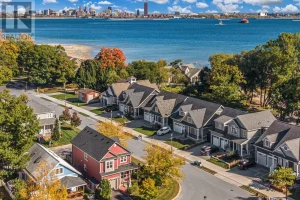
750 Lakeshore Road
Coastal living meets everyday comfort in one of Fort Erie’s most sought-after lakefront neighbourhoods. Set at the quiet western end […]