2423 Valley Heights Crescent
Description
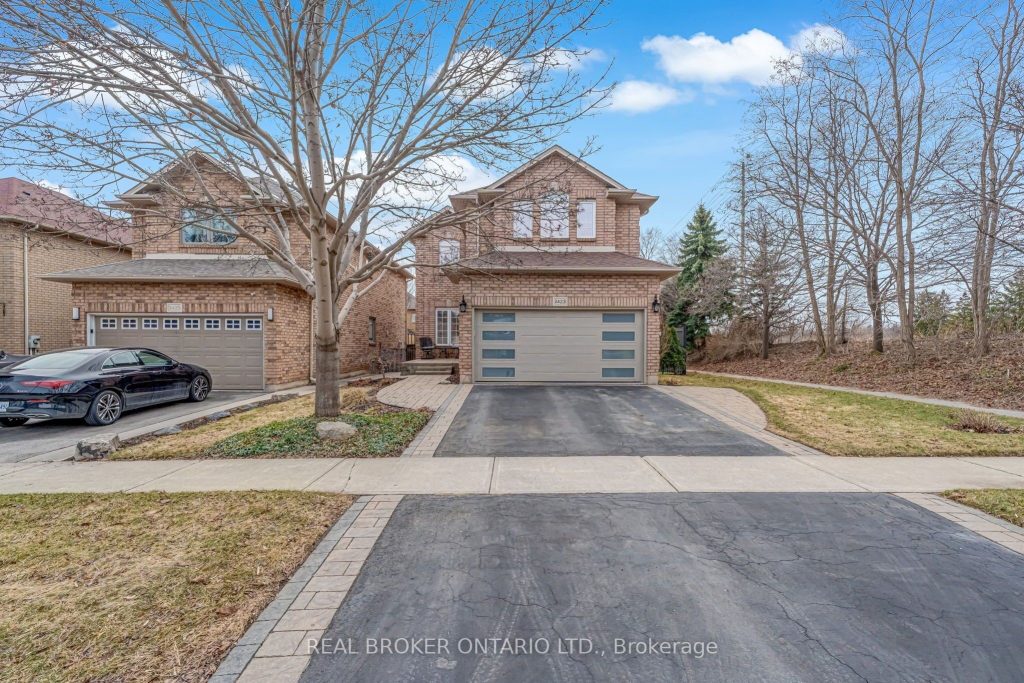
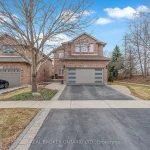
Welcome to Valleyview, one of River Oaks’ most sought-after family enclaves, known for its quiet tree-lined streets, strong community feel, and proximity to parks, trails, top schools, and everyday amenities. Ideally positioned on a sun-filled corner lot at the top of a quiet crescent with no neighbours on one side, this 4 bedroom family home offers rare privacy and an exceptional setting within the neighbourhood. Offering approximately 2,190 sq ft above grade plus a fully finished basement, this home provides the space, layout, and lifestyle today’s families are searching for. The main level features a functional layout with spacious principal rooms designed for both everyday living and entertaining. The kitchen sits at the heart of the home overlooking the backyard and connects seamlessly to the family room, creating a natural gathering space. Upstairs, four generously sized bedrooms provide flexibility for growing families, guest rooms, or work-from-home needs. The primary suite offers a comfortable retreat complete with ensuite bath and ample closet space. The fully finished basement adds valuable additional living space ideal for a recreation room, media area, home gym, or kids’ play space. The backyard is designed for summer enjoyment featuring a fiberglass pool and space for outdoor dining and entertaining. Recent major updates provide confidence for years to come including furnace, A/C, humidifier and water softener (2024). Located minutes to highly regarded schools including River Oaks PS, Sunningdale French Immersion, and White Oaks Secondary, as well as River Oaks Community Centre, Sixteen Mile Sports Complex, trails along Sixteen Mile Creek, shopping, Oakville Trafalgar Memorial Hospital, and major highways. A rare opportunity to own a family home on a premium lot in one of Oakville’s most established neighbourhoods.
Property Details
Rooms
Living Room Main
Dining Room Main
Laundry Main
Kitchen Main
Breakfast Main
Family Room Main
Powder Room Main
Primary Bedroom Second
Bathroom Second
Bedroom 2 Second
Bedroom 3 Second
Bedroom 4 Second
Characteristics
Property
Inside
Building
Parking
Fees
Land
Sale History
| Date | Event | Price | MLS Number |
|---|---|---|---|
| Mar 31, 2026 | Listed | $1,499,900 | W12938964 |
Similar Properties
4311 Marthaville Road
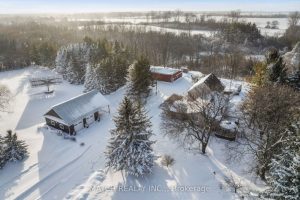
Tucked away in the country yet conveniently close to town, this private 36 +/- acre property is the perfect combination […]
20603 Willoughby Road
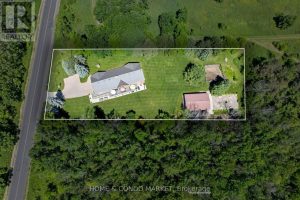
1 acre of land and over 4000 sf of living space in this Multi-Generational Ranch Style Home! 5 Bedrooms and […]
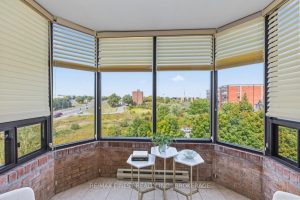
405 – 649 Davis Drive
Welcome to this bright and spacious top floor, corner unit condo located in a central location in Kingston’s west end. […]
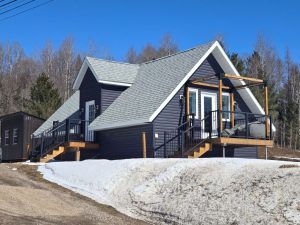
141 Hwy 520 Highway
Charming 2-bedroom rural residence with municipal water and sewer is located just on the outskirts of Burk’s Falls, offering peaceful […]
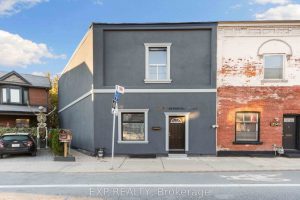
2045 Davenport Road
An exceptional opportunity to own a well appointed flexible space close to the Junction and Transit! This updated 3-bedroom, 3-bathroom […]
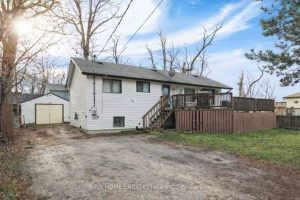
195 Woodland Avenue
Exceptionally located raised bungalow on a large lot with private beach rights. This home features a walkout from the primary […]