4 – 520 Orr Street
Description
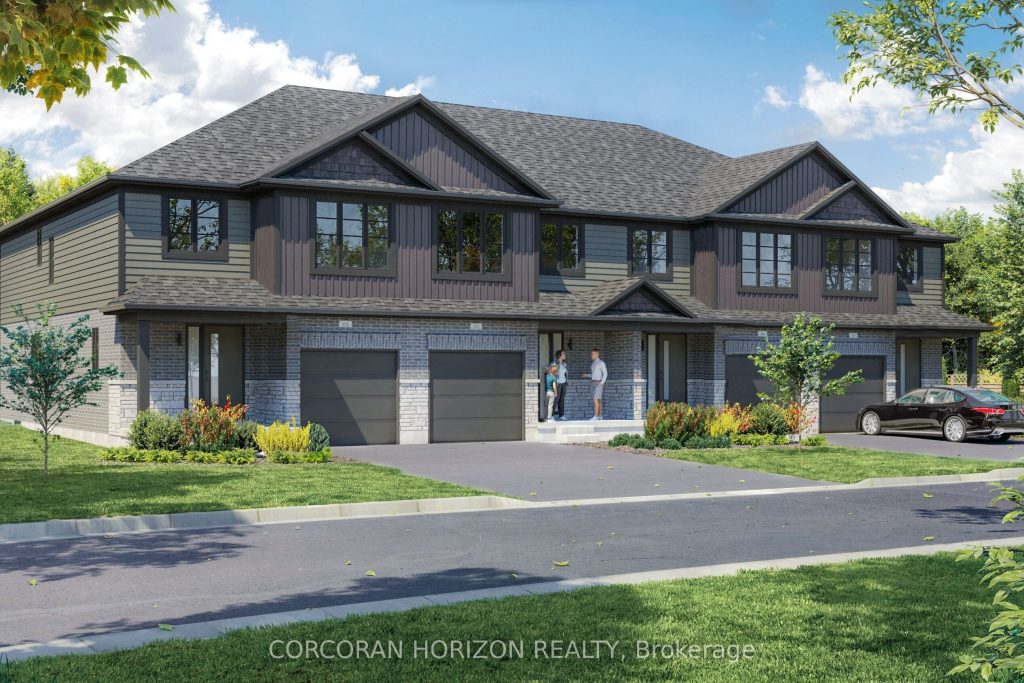
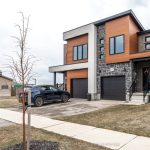
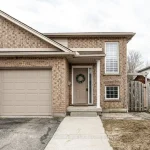
Welcome to Unit 4, a beautiful to-be-built townhome that blends modern style with a warm, inviting atmosphere. Bright, thoughtfully designed, and easy to live in, this 3 bedroom, 2.5 bathroom home offers a layout that feels both functional and comfortable from the moment you walk in. The open concept main floor is filled with natural light from large windows, creating a space that feels airy and welcoming. The kitchen offers generous counter space and flows seamlessly into the living and dining areas, making it ideal for entertaining, family time, or simply relaxing at home. Upstairs, the primary bedroom provides a peaceful retreat with a walk in closet and private ensuite. Two additional bedrooms offer flexibility for growing families, guests, or a home office, while a full bathroom and convenient upper level laundry make everyday living that much easier. Additional features include an attached single car garage, private driveway, and a full basement with ample storage and future potential. Located in a quiet, family friendly neighbourhood just minutes from schools, parks, shopping, and Stratford’s vibrant downtown, this home offers the perfect balance of comfort and convenience. Known for its renowned theatres, great dining, and charming café culture, Stratford is a place you’ll love being part of. Unit 4 is a home that feels just right, the kind of place you’ll be proud to call your own.
Property Details
Rooms
Living Room Main
Kitchen Main
Dining Room Main
Primary Bedroom Second
Bedroom Second
Bedroom Second
Characteristics
Property
Inside
Building
Parking
Fees
Land
Similar Properties
571 New England Court
Cozy 4 Bdrm Single Detached Country Wide Home (2989 sqf of Total Living Space) Offers A Unique Combination of Natural […]
517 – 8302 Islington Avenue
Welcome to Boutique Penthouse living at Vero Condos, where comfort meets lifestyle! This bright and spacious 2-bedroom plus den suite […]
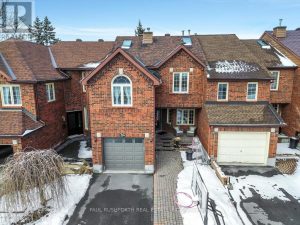
38 Windeyer Crescent
Homes like this simply don’t come to market often. This exceptional 3 bedroom, 2.5 bathroom executive freehold townhome is perfectly […]
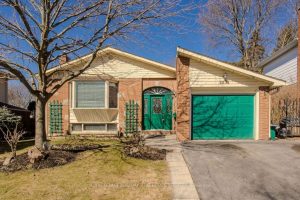
2074 Mountain Grove Avenue
Solid all-brick detached home on one of Brant Hills’ most charming tree-lined streets, offering exceptional value and flexible living space […]
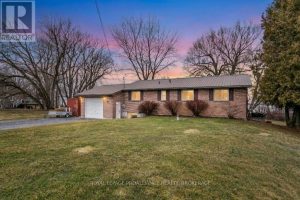
306 Easy Lane
This waterfront home on Wolfe Island offers a perfect blend of natural beauty and modern comforts. Situated at the western […]
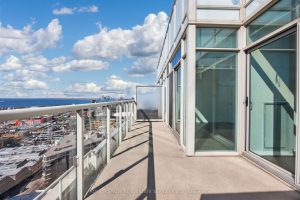
7 – 190 Morpeth Street
Welcome to Stonegate-where easy living meets the charm of a relaxed lakeside community. This beautifully maintained bungalow townhome offers a […]