295449 8th Line
Description
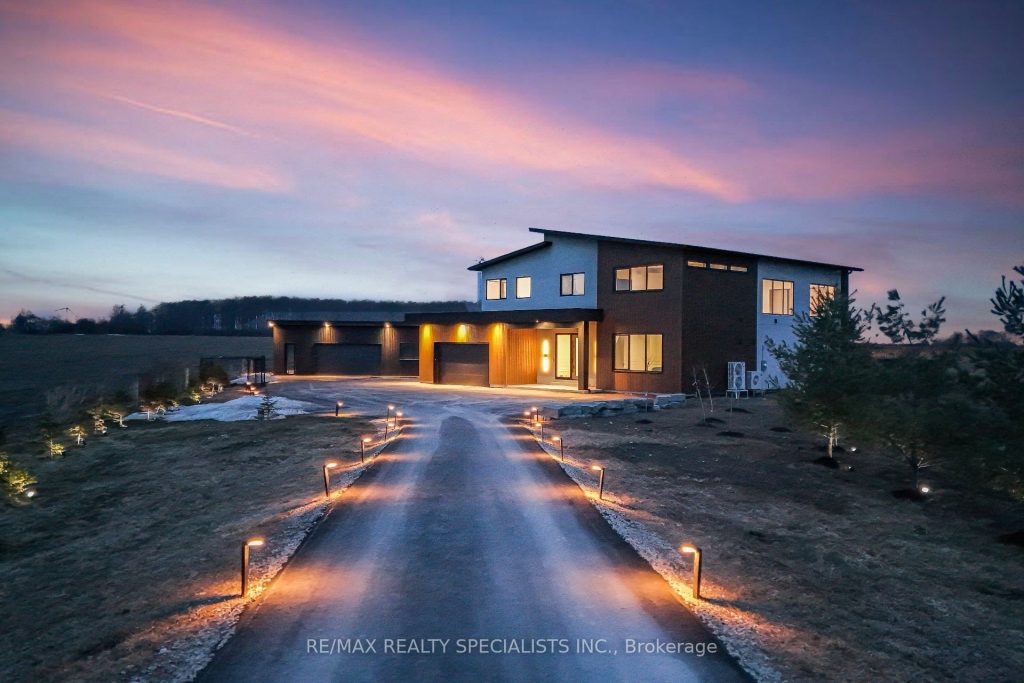
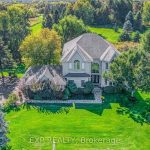
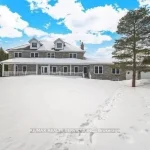
Stunning Luxury Brand-new (2025) custom-built Home set on a private and beautifully landscaped 2.5-acre lot. Designed with a sleek European aesthetic, this exceptional residence features10-ft ceilings, black-framed triple-pane European windows, and a striking 20-ft custom rock feature wall, artist-designed to create a dramatic focal point.The open-concept layout is enhanced by a statement glass-railed staircase with integrated lighting. The chef-inspired kitchen showcases quartz waterfall countertops, porcelain backsplash, premium JennAir appliances, induction cooktop, and fully integrated fridge and dishwasher, complemented by a walk-in pantry and custom cabinetry.Seamless indoor-outdoor living with a walkout to a covered composite deck-ideal for entertaining or enjoying complete privacy. Every detail in this home has been thoughtfully curated, with significant investment in high-end finishes and craftsmanship throughout-from premium hardware to custom design elements rarely found in comparable properties. A truly one-of-a-kind, turnkey modern estate offering exceptional quality, design, and value. A must-see to fully appreciate.
Property Details
Characteristics
Property
Inside
Building
Parking
Fees
Utilities
Land
Sale History
| Date | Event | Price | MLS Number |
|---|---|---|---|
| Mar 31, 2026 | Listed | $2,299,999 | X12941396 |
| Jan 5, 2026 | Removed | X12482821 | |
| Oct 26, 2025 | Listed | $2,399,999 | X12482821 |
Similar Properties
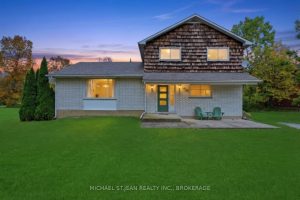
1470 Barron Road
Experience the perfect blend of urban convenience and rural serenity in this well-maintained home on an approximately 1-acre lot with […]
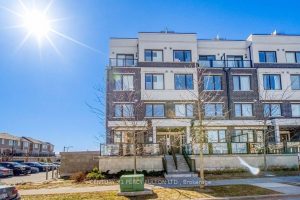
304 – 1711 Pure Springs Boulevard
Stunning end-unit corner townhome in the highly sought-after Duffin Heights community of Pickering! Beautifully appointed 2-bedroom, 3-bathroom home featuring a […]
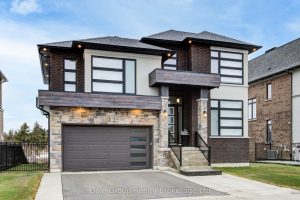
409 Somme Street
This striking contemporary home makes an immediate impression with its brick and stone exterior accented by warm wood details. Inside […]
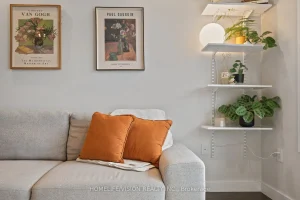
115 – 5035 Harvard Road
Skip the elevator and enjoy an effortless, convenient lifestyle. With your own private entrance to the courtyard, this home offers […]
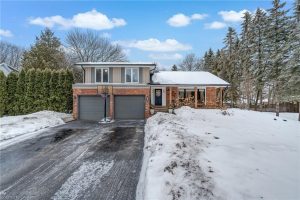
16 Bannisdale Way
Welcome to this completely renovated side split, masterfully transformed by Refined Custom Homes. With approximately 2,000 sq ft of beautifully […]
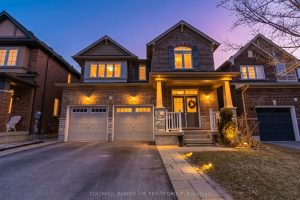
13 Enford Crescent
Original Owner – Immaculately Maintained Fully Detached Home with Legal Basement Apartment!Welcome to this beautifully cared-for residence offering nearly 2,500 […]