125 Paliser Court
Description
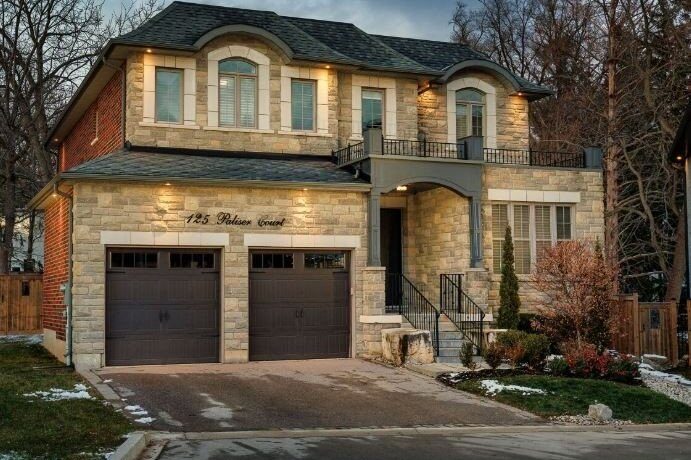
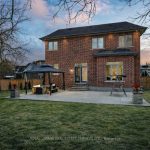
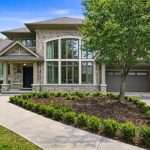
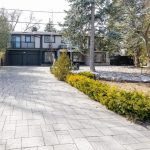
Exceptional value in one of West Oakville’s coveted enclaves. Tucked away at the end of a quiet exclusive court just off Lakeshore Road, this custom-built residence sits on a rare, private pie-shaped lot surrounded by mature trees-offering a sense of calm and exclusivity that is increasingly hard to find.Perfectly positioned between the charm of downtown Oakville and the vibrancy of Bronte Village, this location delivers the best of lakefront living-just moments to waterfront parks, beaches, marinas, Appleby College, and convenient access to the QEW and GO.A striking stone façade and refined architectural details set the tone, while the stone-lined driveway and covered entry create a strong and elegant first impression. Inside, approx 3444 sq ft of above grade plus a beautifully finished basement,(approx 1659 sq ft) the home unfolds with a sense of scale and craftsmanship-10-foot ceilings, rich hardwood flooring, custom millwork, and elegant ceiling details that elevate each space.The kitchen is designed as the heart of the home-featuring custom cabinetry, stone surfaces, premium appliances, and a bright breakfast area that opens seamlessly to the private backyard. Newly landscaped with a stone patio and framed by mature trees, this outdoor setting is both peaceful and perfect for entertaining. Upstairs, all bedrooms offer ensuite access, including a luxurious primary retreat with two walk-in closets and a spa-inspired ensuite designed for true relaxation.The finished lower level extends the living space with a large recreation area, additional bedroom, and full bath-ideal for guests, teens, or extended family. Rare opportunity to own a custom home on premium lot.
Property Details
Rooms
Living Room Main
Dining Room Main
Kitchen Main
Family Room Main
Primary Bedroom Second
Bedroom 2 Second
Bedroom 3 Second
Bedroom 4 Second
Recreation Basement
Bedroom 5 Basement
Characteristics
Property
Inside
Building
Parking
Fees
Land
Sale History
| Date | Event | Price | MLS Number |
|---|---|---|---|
| Mar 30, 2026 | Listed | $3,299,900 | W12937084 |
| Feb 5, 2026 | Removed | W12601858 | |
| Dec 4, 2025 | Listed | $3,799,000 | W12601858 |
| Jun 24, 2016 | Sold | $1,727,000 | W3516063 |
| Jun 6, 2016 | Listed | $1,799,000 | W3516063 |
| Jun 6, 2016 | Removed | W3401846 | |
| Jan 26, 2016 | Listed | $1,829,000 | W3401846 |
| Oct 7, 2014 | Sold | $650,000 | W2954234 |
| Jun 27, 2014 | Listed | $729,000 | W2954234 |
Similar Properties
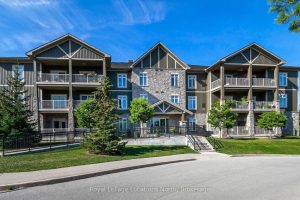
#201 – 25 Beaver Street S
Welcome to Thornbury and the Condo’s of Far Hill’s. Located in the heart of town and walking distance to park’s, […]
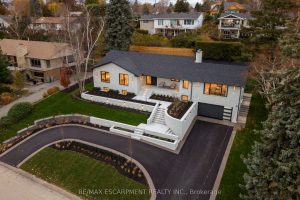
841 Danforth Place
Welcome to 841 Danforth Place in prestigious West Aldershot. Completely reimagined with a top-to-bottom renovation, this exceptional home offers lake […]
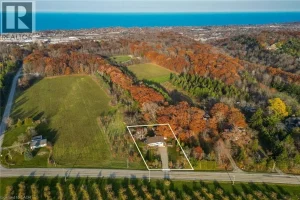
152 Ridge Road West
OUTSTANDING LOCATION MINUTES TO BEAMER FALLS – This beautifully maintained 4-level side split sits on a stunning 0.49 acre lot […]
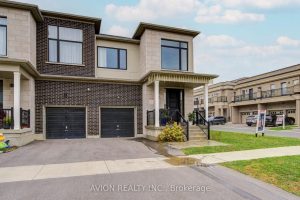
16 Callisto Lane
Lucky Number 16! Modern Luxury Home the Prestigious Observatory Community! Open concept floor plan with ample sunshine. This beautiful home […]
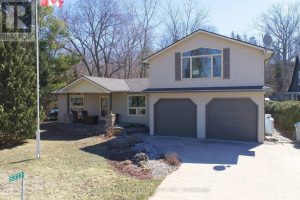
5333 Broadview Avenue
Welcome to 5333 Broadview Avenue in Lambton Shores, located in the desirable lakeside community of Lake Valley Grove along the […]
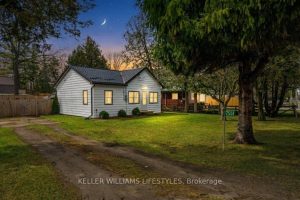
7551 Riverside Drive
Enjoy relaxed riverside living in this charming 2 bed, 1 bath home set on a spacious, treed lot near the […]