724 Balaton Avenue


Description
Welcome Home To This Move-In-Ready & Meticulously Maintained & Cared For With Quality Finishes Throughout. The Main Floor Features A Fully Modernized Kitchen (2025) Showcasing Quartz Countertops, Extended Custom Cabinetry, A Stylish Backsplash, And All New Stainless Steel Appliances. Luxury Vinyl Flooring Flows Seamlessly Throughout The Main Floor, Complemented By Upgraded Light Fixtures, Fresh Paint, And Baseboard & Trim Throughout, Creating A Bright And Cohesive Living Space. The Main Floor Bathroom Is Fully Renovated. Separate Side Entrance To The Basement With Large Rec Room, Additional Bedroom And 3 Pc Bathroom, Ideal For An In-Law Suite Or Multi-Generational Living. Outdoors, Enjoy A Fully Fenced Yard, A Large Carport, And A Spacious Powered Shed, Perfect For Storage, Hobbies, Or A Workshop. Recent Updates Include Roof (2023), Eaves, Soffit, And Fascia (2023), Furnace & Air Conditioner (2020), Washer And Dryer (2021), And Waterproofing (2019). Thoughtfully Updated, This Home Presents An Excellent Opportunity For Families, Investors, Or Those Looking For A Turn Key Property In The Sought After Bay Ridges Neighbourhood. Minutes To Pickering GO Station, Durham Transit Lines, 401, Pickering Waterfront, Pickering Town Centre, Shopping, Places Of Worship And More!
Property Details
Rooms
Kitchen
Living Room
Dining Room
Primary Bedroom
Bedroom 2
Bedroom 3
Bedroom 4
Recreation
Library
Characteristics
Property
Inside
Building
Suite
Parking
Fees
Land
Sale History
| Date | Event | Price | MLS Number |
|---|---|---|---|
| Jan 19, 2026 | Listed | $799,900 | E12708206 |
| Aug 6, 2016 | Sold | $579,900 | E3563290 |
| Jul 26, 2016 | Listed | $579,900 | E3563290 |
Similar Properties
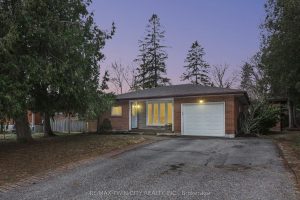
163 Pinegrove Crescent
Welcome to 163 Pinegrove Crescent, a backsplit style home designed for the way people live today. With open concept living, […]
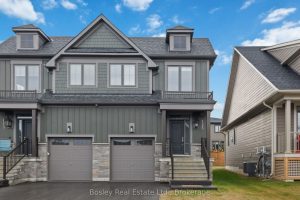
125 Courtland Street
Experience the breathtaking panoramic views of the mountain landscape as you approach, and let the stresses of the day dissipate. […]
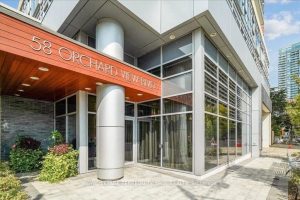
411 – 58 Orchard View Boulevard
“Neon Condos” – a highly sought-after residence in the heart of Midtown at Yonge & Eglinton by the prestigious Pemberton […]

30 Allanton Boulevard
Welcome home to 30 Allanton Blvd., Brantford. Situated in the mature family friendly Greenbrier neighbourhood. Just a one minute walk […]

211 The Westway N/a
Don’t miss the chance to own this rarely available newly renovated two-storey, 4-bedroom, 3-bathroom, finished basement home in Etobicoke’s highly […]
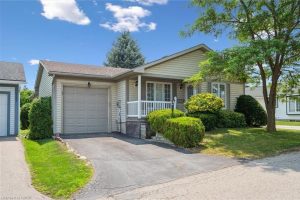
185 Wesley Crescent
Charming DETACHED BUNGALOW with SOARING ceiling and TANDEM GARAGE in QUIET ADULT LIFESTYLE community of Martin Grove Village. Open concept […]