11 – 1051 Cedarglen Gate
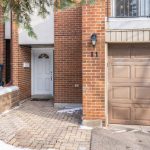
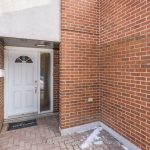
Description
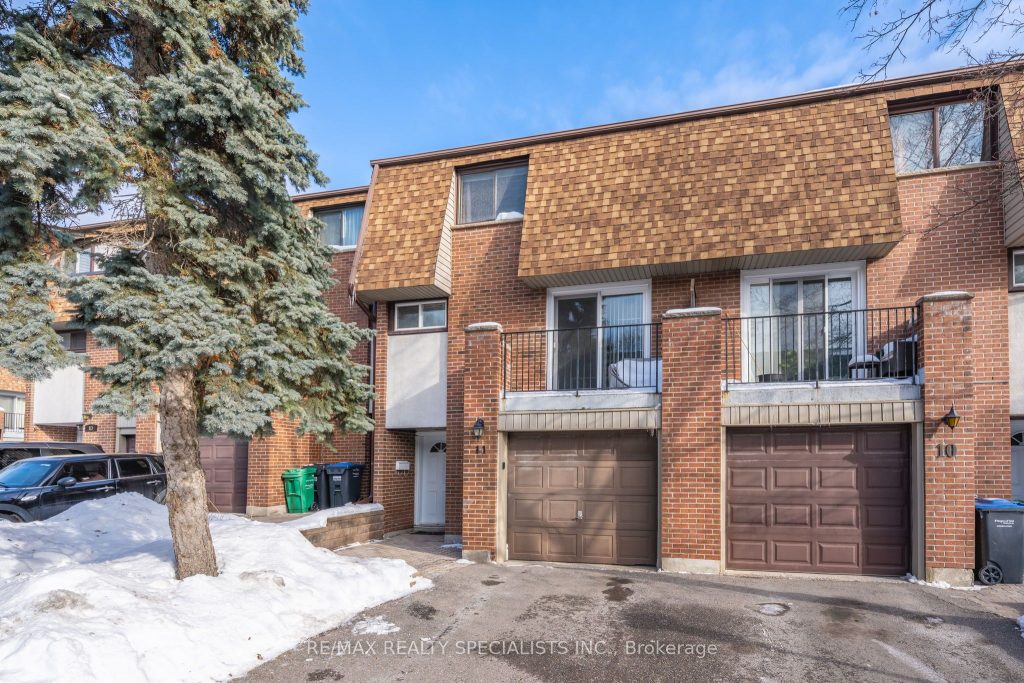
Welcome to 11-1051 Cedarglen Gate, Mississauga. A beautifully updated 1,360 sq. ft. above-grade, 3-bedroom, 2-bath condo townhome offering space, style, and a thoughtfully designed multi-level layout ideal for everyday living and entertaining. This bright and modern home features a private single-car driveway and garage, and an impressive open-concept kitchen renovation (2020) that anchors the main living level. The kitchen showcases two-tone cabinetry in navy and white, floor-to-ceiling built-ins, a striking quartz waterfall island, stainless steel appliances, pendant lighting, and pot lights throughout. A walk-out leads to an enclosed balcony, perfect for morning coffee or an extension of your entertaining space. A convenient 3-piece bathroom with walk-in shower completes this level. Overlooking the kitchen is the inviting living room with vaulted ceilings, a cozy corner gas fireplace, and a second walk-out to the rear yard with BBQ area, backing onto quiet green space. Creating excellent flow for entertaining or unwinding outdoors in a peaceful setting. The third floor offers three generously sized bedrooms, including a California king-sized primary retreat with floor-to-ceiling mirrored sliding closets, along with two additional queen-sized bedrooms featuring double closets and backyard views. All three bedrooms are served by an updated 4-piece family bathroom, offering comfort and functionality for families or guests. The finished basement adds valuable bonus living space, perfect for a family room, playroom, home office, or gym, while utilities and a neatly tucked-away laundry area remain discreetly out of sight. Additional highlights include a new HVAC system (2020), thoughtful updates throughout, and a quiet, well-maintained complex that appeals to both families and professionals alike. A truly move-in-ready home offering comfort, functionality, and modern upgrades in a desirable Mississauga location. This is one you won’t want to miss.
Property Details
Rooms
Foyer
Living Room
Kitchen
Dining Room
Bathroom
Primary Bedroom
Bedroom 2
Bedroom 3
Bathroom
Recreation
Laundry
Characteristics
Property
Inside
Building
Parking
Fees
Land
Sale History
| Date | Event | Price | MLS Number |
|---|---|---|---|
| Jan 19, 2026 | Listed | $775,000 | W12709022 |
| Jul 21, 2010 | Sold | $280,000 | W1914092 |
| Jul 9, 2010 | Listed | $289,999 | W1914092 |
| Mar 9, 2004 | Sold | $209,000 | W406102 |
| Feb 26, 2004 | Listed | $209,500 | W406102 |
Similar Properties
24 Brisbane Glen
This **IMPECCABLY FINISHED** North End bungalow is nestled in a quiet, family-friendly neighbourhood, offering an exceptional blend of **comfort, style, […]
7 Second Avenue
This phenomenal, renovated family home offers Canal views, a 5,000+ SF lot, 5 bedrooms, a home theatre, 4 parking spots […]
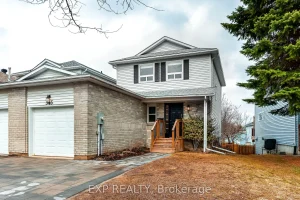
345 Rebecca Drive
Beautifully renovated, move-in ready home nestled in a family-friendly Orangeville neighbourhood. Offering 3 bedrooms, 2 bathrooms, and approximately 1,350 sq […]
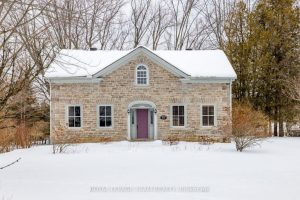
3651 Burritts Rapids Road
Welcome to 3651 Burritts Rapids Rd, circa 1840, a beautiful stone home w/addition on 5.98 acres, located along the Rideau […]
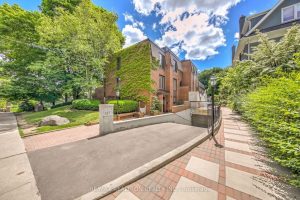
B – 187 Sherwood Avenue
S-P-E-C-T-A-C-U-L-A-R Views!!Two Terraces & One Patio All Overlooking Sherwood Park. Truly “Collingwood Views” In The City! Rare Find! Totally Renovated, […]
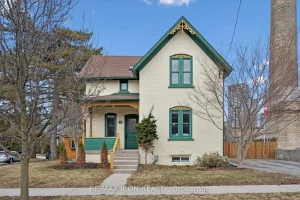
20 Linden Avenue
This home is a rare blend of historic character and modern living-quietly set on a tree-lined street in the heart […]