30 Bernick Drive
Description
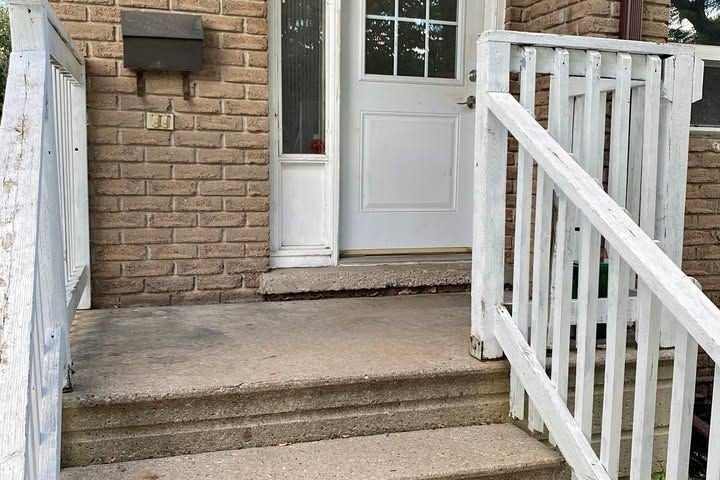
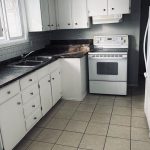
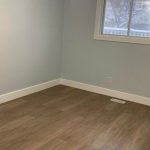
Well-maintained legal duplex offering a turnkey investment with two fully self-contained units. Both suites are currently tenanted, providing immediate cash flow. The upper unit features three bedrooms and has been recently updated with new flooring, fresh paint, and a new kitchen backsplash, along with a bright kitchen, open living/dining area, private laundry, and parking for two vehicles. The lower unit offers two bedrooms, a full kitchen and living area, private side entrance, in-suite laundry, and parking for one vehicle. Lower unit lease expires April 1, 2026. Ideally located close to Georgian College and Royal Victoria Hospital, making it highly attractive to tenants. Legal duplex status, quality tenants, and steady income make this an excellent opportunity for investors, first-time buyers looking to offset expenses, or multi-generational families seeking flexible living options.
Property Details
Rooms
Living Room
Kitchen
Primary Bedroom
Bedroom 2
Bedroom 3
Kitchen
Bedroom
Bedroom
Bedroom
Characteristics
Property
Inside
Building
Suite
Parking
Fees
Land
Sale History
| Date | Event | Price | MLS Number |
|---|---|---|---|
| Jan 19, 2026 | Listed | $599,000 | S12709660 |
| Dec 22, 2025 | Removed | S12421561 | |
| Sep 23, 2025 | Listed | $599,000 | S12421561 |
Similar Properties
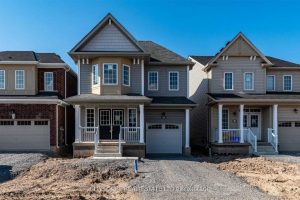
11 Beatty Avenue
Not To Be Missed! Stunning 4-bedroom family home featuring a modern quartz kitchen with upgraded cabinetry and stainless steel appliances. […]
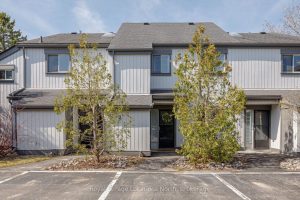
440 Oxbow Crescent
Discover this bright, spacious 3-bedroom, 2-bath condo, perfectly located at Livingstone Resort (formerly Cranberry). The open-concept main floor features a […]
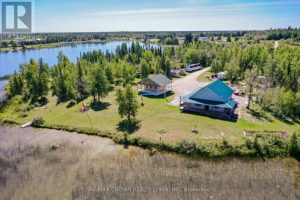
24 Shallow Lake Road West
Welcome to your own slice of paradise! This rare opportunity offers over 6 acres of breathtaking waterfront property on Shallow […]
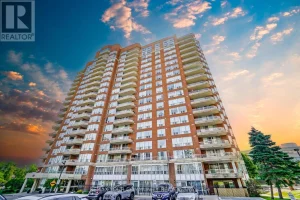
103 – 410 Mclevin Avenue
Welcome to this beautiful 2 bedroom ground floor unit with private patio in the heart of Scarborough! Comes with a […]
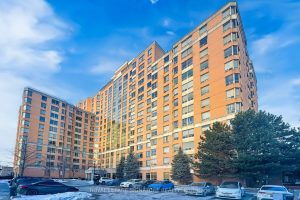
801 – 1883 Mcnicoll Avenue
Luxurious Tridel Condo Corner Unit with Unobstructed Views This beautifully upgraded corner unit offers plenty of natural light and an […]
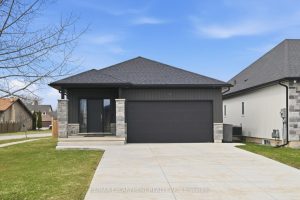
4 Harvard Court
Nestled at the end of a quiet, family-friendly cul-de-sac in the Dain City area of Welland, this open-concept bungalow features […]