TH #1 – 2232 Bromsgrove Road
Description
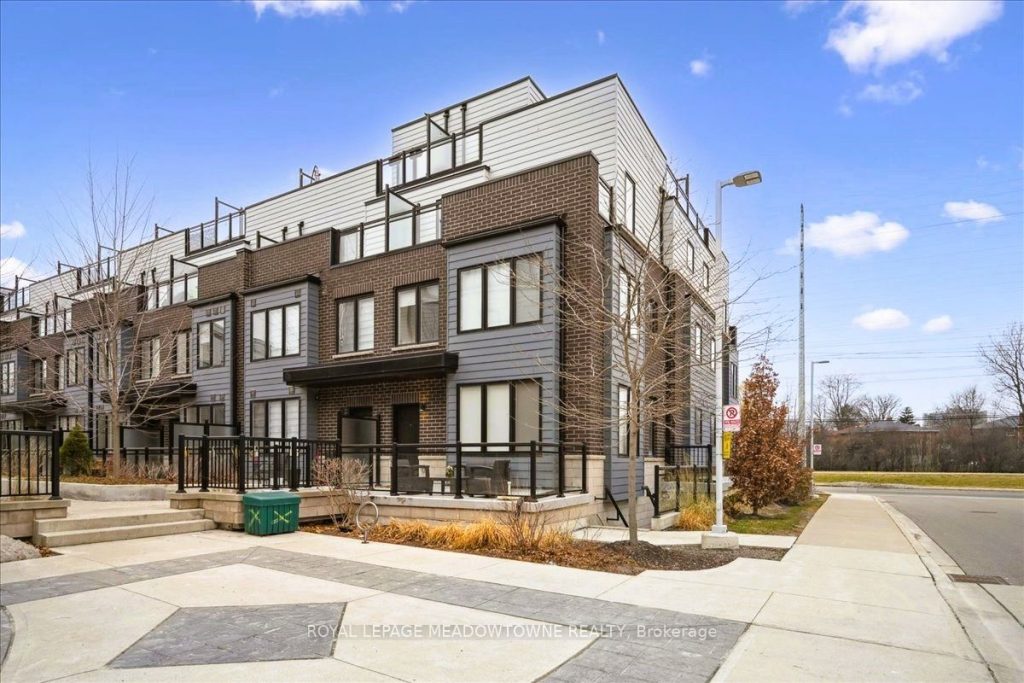
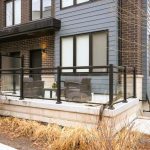
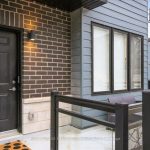
Great opportunity at Clarkson’s Southdown Towns Awaits! Modern &Stunning 3Br + 3Ws end-unit townhome with south-facing exposure and a bright, functional 1,942 sq. ft. layout -the largest model. Features9-ft ceilings. Upgraded gourmet kitchen with quartz waterfall island, quartz countertops, backsplash, and a dreamed walk-in pantry. Newer Samsung appliances (2024-2025) with extended warranties (see Schedule of Inclusions). A true move-in ready gem. 2nd floor offers two spacious bedrooms, additional office/play space, laundry room, and a5-pc bath. The large primary bedroom floor includes walk-out to balcony, large W/I closet a 4-pc ensuite & a computer nook. Enjoy panoramic endless south views from rooftop terrace & balcony. Gas line on terrace (BBQ) & gas line in kitchen (future gas upgrade available).Owned tankless water heater. Upgraded plumbing fixtures with quartz &marble vanities. Roller shades & bedrooms blackout dual blinds. Underground parking directly below unit with private oversized storage room (7′ x 14′). Visitor parking. Close to shopping, transit, highways, & 5-min walk to Clarkson GO Station+++ Shows A+
Property Details
Rooms
Living Room
Dining Room
Kitchen
Bathroom
Bedroom 2
Bedroom 3
Laundry
Bathroom
Den
Primary Bedroom
Bathroom
Characteristics
Property
Inside
Building
Parking
Fees
Land
Sale History
| Date | Event | Price | MLS Number |
|---|---|---|---|
| Jan 19, 2026 | Listed | $1,029,900 | W12710032 |
Similar Properties
811 – 15 Albright Road
Welcome to this lovely, updated 2 Bedroom condo in the Hamilton East. Perfect for first time home buyers, commuters, or […]
553 Shoreway Drive
Ultimate curb appeal! EVERY aspect of this home has been artistically crafted by a one of a kind visionary! There […]
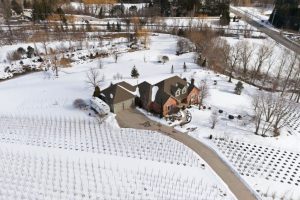
383 Parkside Drive
Rare opportunity to own an expansive 56.04 acre property in the heart of Waterdown offering exceptional versatility and long-term potential. […]
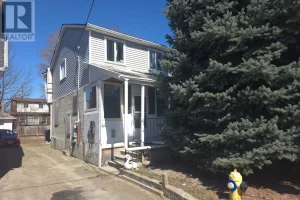
44 Mahoney Avenue
Property sold as a vacant lot in prime Weston and Jane St Location. Great opportunity for Builder, developer or investor […]
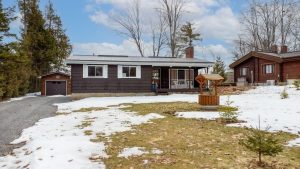
913 Drain Drive
Quaint well-kept year-round home or cottage on beautiful White Lake sitting on a private level property with panoramic lake views […]

832 – 20 Inn On The Park Drive
Auberge on the park Phase 2, built by Toronto’s premier condominium builder Tridel. This luxurious corner suite offers approximately 1250 […]