224 – 430 Essa Road
Description
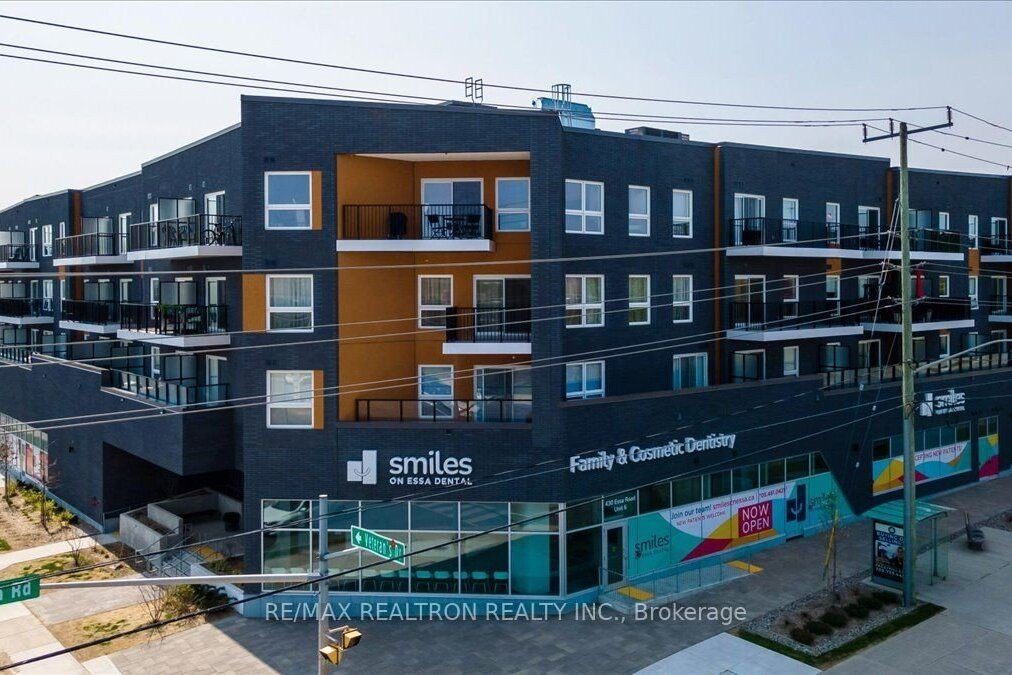
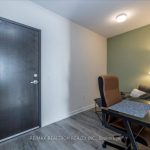
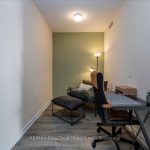
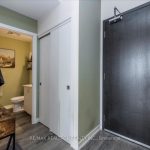
This beautifully designed one-bedroom plus den suite with two full bathrooms, offers modern comfort and thoughtful upgrades throughout. Enjoy a private 162 sq. ft. terrace style balcony and an open-concept layout featuring granite countertops, a striking live-edge island, laminate flooring, and stainless-steel appliances. Flat ceilings add a clean, contemporary feel, while the spacious bedroom includes a walk-in closet and a private four-piece ensuite. In-unit laundry adds everyday convenience, and the home is pet-friendly with low condo fees. The steel and concrete construction provides excellent soundproofing with no wood framing. The building offers outstanding amenities, including a fully equipped workout room, a party room available to lease for private events, and a large, shared terrace with barbecues for residents to enjoy. The unit comes with one underground parking space, a 6′ x 4′ storage locker, and access to an electric vehicle charger in the parking area.
Property Details
Rooms
Kitchen
Living Room
Den
Primary Bedroom
Bathroom
Bathroom
Laundry
Characteristics
Property
Inside
Building
Parking
Fees
Highlights
Land
Sale History
| Date | Event | Price | MLS Number |
|---|---|---|---|
| Jan 21, 2026 | Listed | $429,900 | S12718472 |
Similar Properties
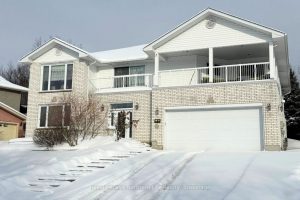
18 Killare Street
Welcome to this spacious 3,900 sq ft family home in the highly sought-after Birchhaven area. Perfectly designed for modern family […]
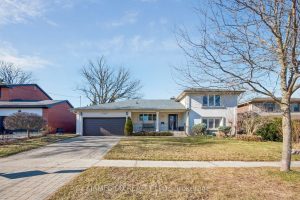
129 Bannatyne Drive
This home is calling your name. Nestled in the highly sought-after Windfields neighbourhood (Leslie & York Mills), this beautifully updated […]
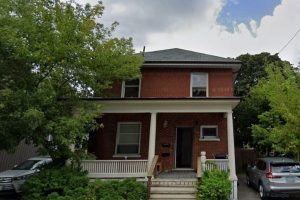
238 Mary Street N
Excellent opportunity to own a legal duplex in a prime Oshawa location. This well-maintained detached property features two self-contained units […]
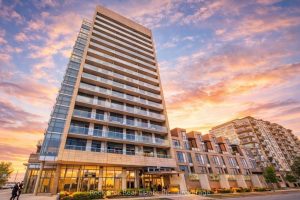
227 – 1940 Ironstone Drive
Welcome To The Ironstone In Burlington’s Uptown Core – A Well-Managed, Geothermal Building Known For Its Strong Amenities And Efficient […]
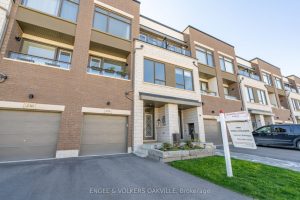
228 Wheat Boom Drive
Bright and Luxurious 3 Bedroom 2+2 Bath, 2210 sq.ft. townhouse in Trafalgar Landing! This Townhome has been updated throughout; Including […]
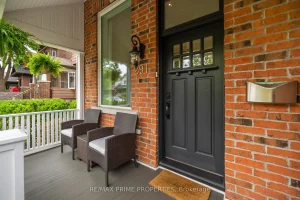
291 Kingswood Road
Not your typical end unit town home – and that’s exactly the point. Offering approximately 1,650 sq ft of thoughtfully […]