244 Raymond Road
Description
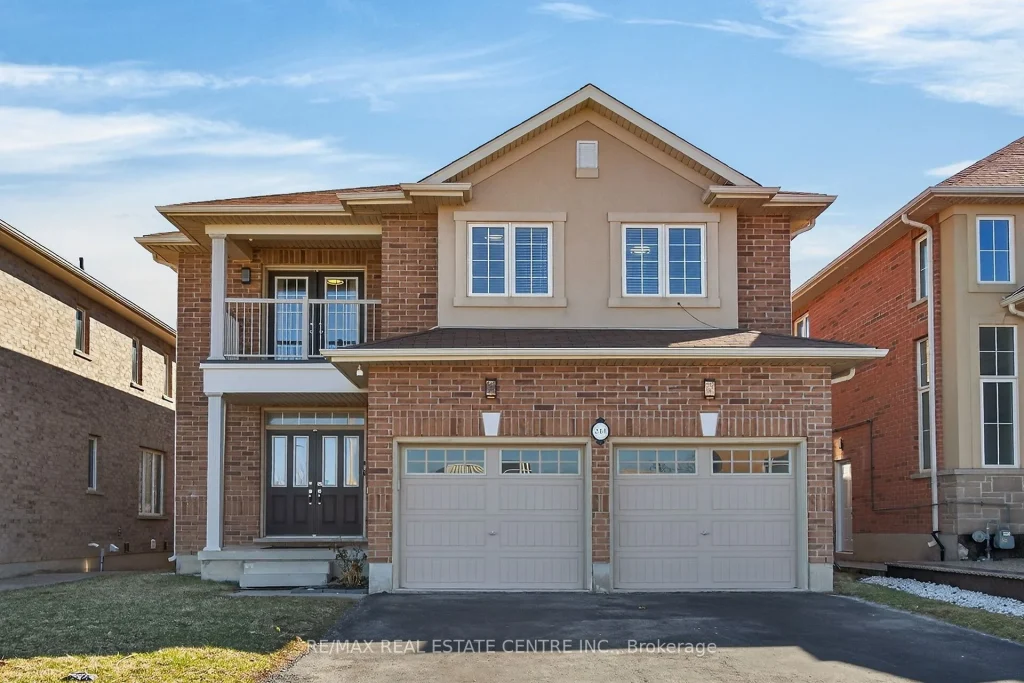
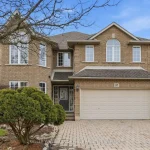
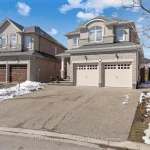
Welcome to 244 Raymond Road, an exceptional residence offering refined living in one of Ancaster’s most desirable family-friendly communities. Built in 2013, this elegant 4-bedroom, 2.5-bath home seamlessly blends timeless design with modern comfort. From the moment you arrive, the home impresses with a spacious four-car driveway and double garage, setting the tone for the quality found throughout. Inside, thoughtfully designed principal rooms offer both sophistication and functionality, featuring a warm and inviting family room with a gas fireplace and a separate dining room ideal for hosting and entertaining. The heart of the home extends outdoors with a walkout from the kitchen to a wood deck overlooking the backyard, perfect for summer gatherings. Upstairs, the generously proportioned primary suite serves as a private retreat, complete with a walk-in closet and a beautifully appointed 4-piece ensuite featuring a deep soaker tub, glass-enclosed shower, and double vanity. One of the additional bedrooms offers a rare balcony walkout, providing a charming outdoor escape and added versatility. Enhancing the home’s modern appeal are premium upgrades including a 200-amp electrical service and a Tesla EV charger-perfectly suited for today’s lifestyle. Ideally located just moments from top-rated schools, parks, shopping, dining, and major highways, this home offers the perfect balance of luxury, convenience, and everyday living.
Property Details
Rooms
Foyer Main
Bathroom Main
Dining Room Main
Laundry Main
Family Room Main
Kitchen Main
Primary Bedroom Second
Bathroom Second
Bedroom 2 Second
Bathroom Second
Bedroom 3 Second
Bedroom 4 Second
Characteristics
Property
Inside
Building
Parking
Fees
Land
Sale History
| Date | Event | Price | MLS Number |
|---|---|---|---|
| Mar 30, 2026 | Listed | $1,199,000 | X12936284 |
| Jul 24, 2020 | Sold | $841,900 | X4804647 |
| Jun 22, 2020 | Listed | $849,999 | X4804647 |
Similar Properties
27 Tilley Street
This 936 square foot bungalow is “move in” ready. Many updates including shingles, furnace, central air conditioning, windows. Full, finished […]
351 Chokecherry Crescent
Welcome to 351 Chokecherry Crescent, Waterloo — a stunning luxury home located in the highly desirable Vista Hills community, perfectly […]
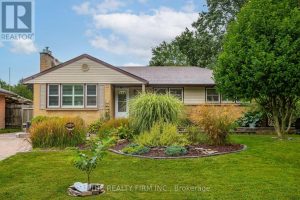
476 Blake Street
Beautifully updated bungalow in sought-after Byron, extensively renovated over the past four years and thoughtfully transformed into a stunning open-concept […]
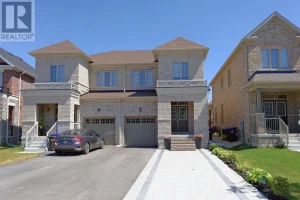
57 Ferragine Crescent
Welcome to this beautifully crafted semi-detached home nestled in a warm, family-friendly neighborhood. Offering nearly 1,800 square feet of thoughtfully […]
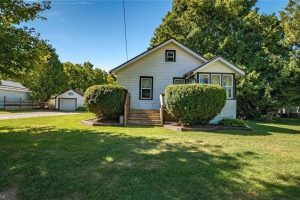
57121 Eden Line
Discover the perfect blend of comfort and country charm in this bright and inviting starter home! Set on a generous […]
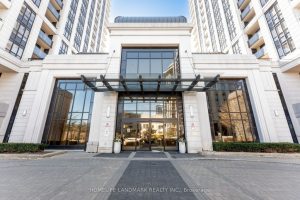
923 – 100 Harrison Garden Boulevard
Welcome to this beautifully maintained suite at Avonshire Condos, nestled in the heart of the sought-after Willowdale East community, where […]