2306 Kingfisher Court


Description
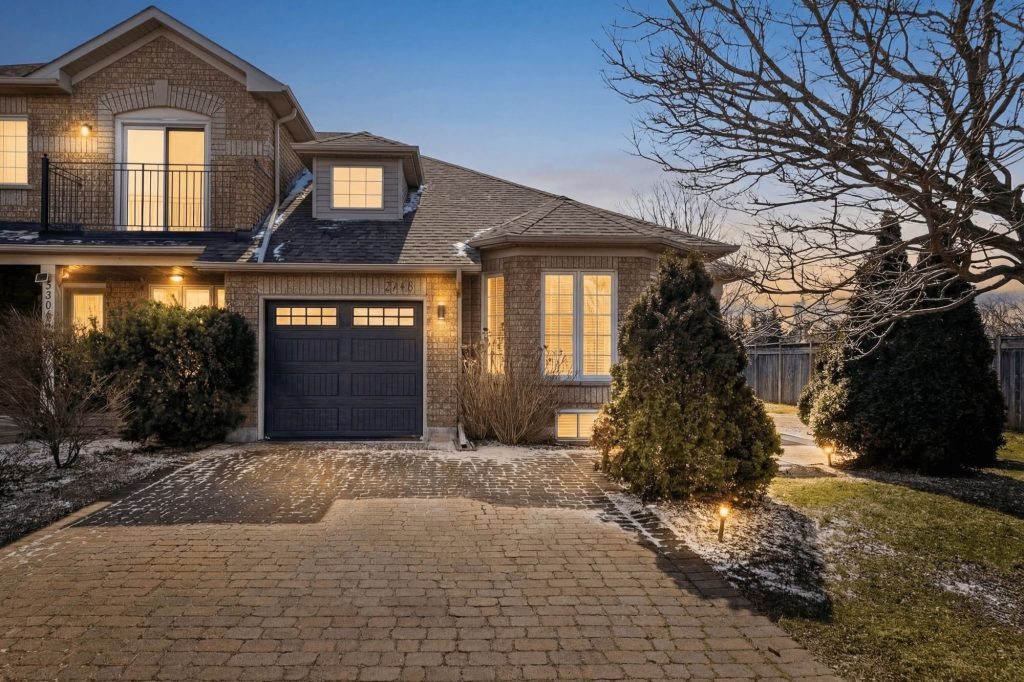
Welcome to this beautifully maintained bungalow townhome in the highly sought-after West Oak Trails community of Oakville. Offering approximately 1,500 sq ft of bright, open-concept living on the main level, this home is filled with natural light and designed for both comfort and functionality. The spacious main floor layout features 2 bedrooms, inviting living and dining areas, and seamless flow-perfect for everyday living and entertaining.The fully finished lower level adds an impressive additional 1,400 sq ft of living space, complete with 2 more bedrooms and a third bathroom-ideal for extended family, guests, or a private retreat. The large, fully fenced and beautifully landscaped yard is a rare find for a townhome, offering exceptional outdoor space to relax or entertain. Complete with a single-car garage and ideally located just minutes from Oakville Trafalgar Memorial Hospital, with easy access to public transit, parks, scenic trails, top-rated schools, and everyday amenities-this is a lifestyle opportunity not to be missed.
Property Details
Rooms
Living Room Main
Sitting Main
Dining Room Main
Kitchen Main
Primary Bedroom Main
Bedroom 2 Main
Bathroom Main
Bedroom Basement
Bedroom Basement
Exercise Room Basement
Recreation Basement
Characteristics
Property
Inside
Building
Parking
Fees
Utilities
Land
Sale History
| Date | Event | Price | MLS Number |
|---|---|---|---|
| Apr 01, 2026 | Listed | $1,100,000 | W12943432 |
Similar Properties
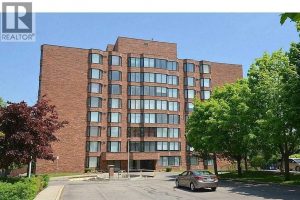
306 – 200 Limeridge Road West
Welcome to this premium 1,053 sq. ft. 2-bedroom apartment located in Hamilton’s desirable West Mountain. This bright, carpet-free unit offers […]
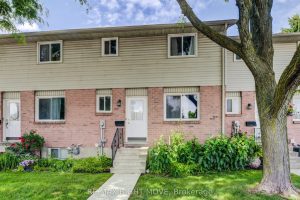
3 – 486 Springbank Avenue N
This beautifully updated 3-bedroom, 2-bathroom condo townhouse in Woodstock offers exceptional value and is move-in ready with numerous recent upgrades. […]
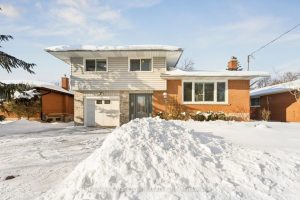
194 Ross Avenue
Welcome to this beautifully maintained side-split home in the highly sought-after Stanley Park neighbourhood. Featuring a new front door, select […]
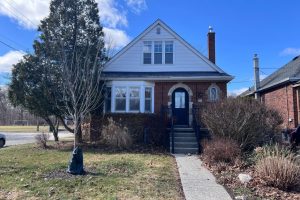
153 Parkview Drive
Enjoy elegant park side living in this charming 1.5-storey home offering 4 bedrooms and 2.5 baths, backing directly onto Churchill […]
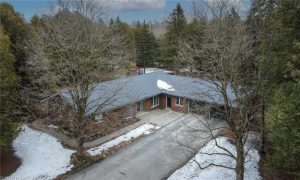
31557 9th Line
Welcome Home! This secluded bungalow on a 4.76 acre property offers you the peace and tranquility that you’ve been looking […]
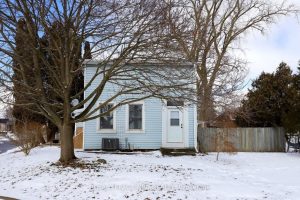
1 John Avenue
Welcome to 1 John Avenue in the heart of Paris, one of Ontario’s most charming small towns. Originally built in […]