115 Willow Drive


Description
Freehold (No Condo Fees) 2 Storey Town end unit built by Hayhoe Homes features 3 bedrooms, 2.5 bathrooms, and single car garage. The entrance to this home features covered porch and spacious foyer leading into the open concept main floor including a powder room, designer kitchen with quartz countertops and island, opening onto the eating area and large great room with sliding glass patio door to the rear deck. The second level features a spacious primary suite with large walk-in closet and private 3pc ensuite with walk-in shower, along with two additional bedrooms, a 4pc main bathroom, and convenient bedroom-level laundry room. The unfinished basement provides development potential for a future family room, 4th bedroom and bathroom. Other features include, Luxury Vinyl plank flooring (as per plan), Tarion New Home Warranty, central air conditioning & HRV, plus many more upgraded features throughout. Located in the Willow Run community in the charming Town of Aylmer, just minutes to shopping, restaurants, parks & trails. Taxes to be assessed.
Property Details
Rooms
Great Room
Characteristics
Property
Inside
Building
Parking
Fees
Land
Sale History
| Date | Event | Price | MLS Number |
|---|---|---|---|
| Jan 20, 2026 | Listed | $519,000 | X12714230 |
Similar Properties
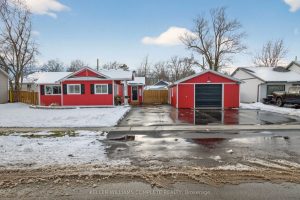
423 Ferndale Avenue
Welcome to this beautifully updated 2-bedroom, 1-bathroom bungalow located in the desirable Crescent Park neighborhood. Set in a prime location […]
33 Knicely Road
Welcome to 33 Knicely Road in Barrie – a bright raised bungalow offering comfort today and potential for tomorrow.Featuring laminate […]
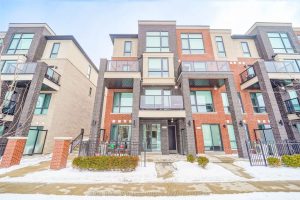
41 – 100 Dufay Road N
Sun-filled, stylish, and completely move-in ready – this Level 1 END-UNIT at Dufay checks every box. Thoughtfully designed with a […]

31 Prospect Avenue
Calling all first time buyers, downsizers, and those who want to get out of the rental market and into homeownership! […]
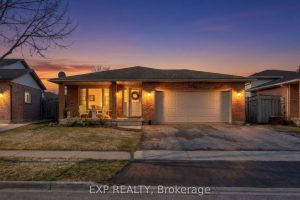
7752 Preakness Street
Just steps from Preakness Park, in one of Niagara Falls’ most loved family neighbourhoods, this beautiful 4-level backsplit offers 3+1 […]
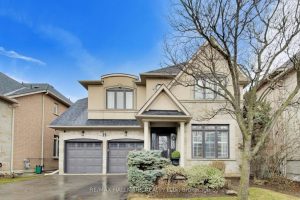
25 Chagall Drive
Rarely offered “Designer’s Own” home! Fully renovated and meticulously maintained, this open-concept family home features a custom kitchen with Quartz […]