41 – 100 Dufay Road N
Description
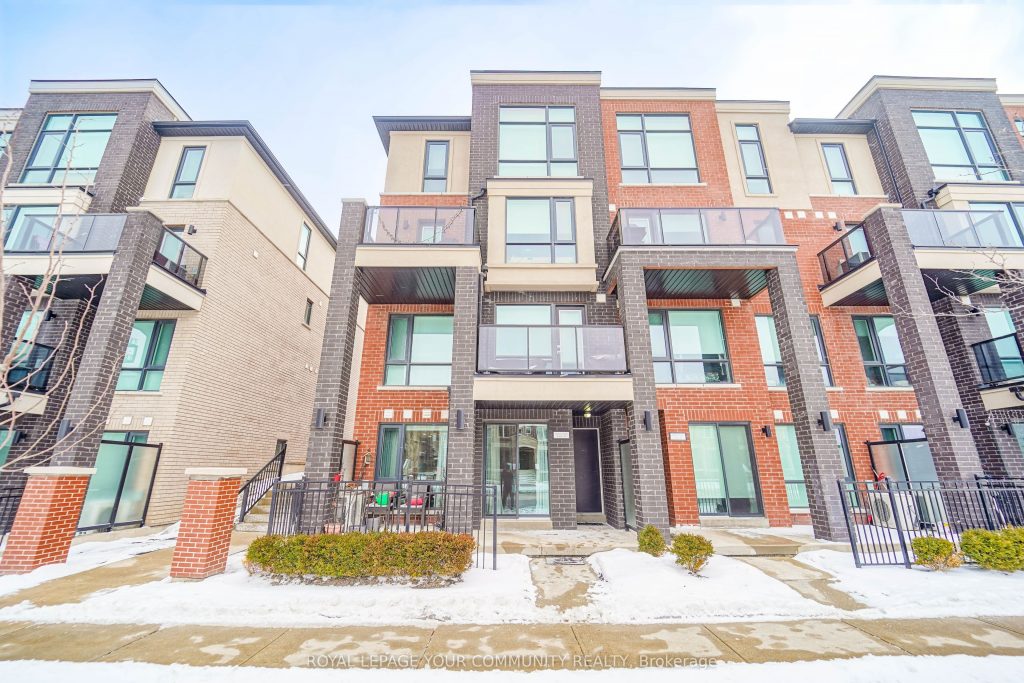
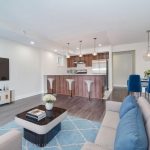
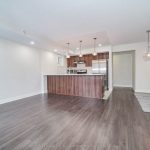
Sun-filled, stylish, and completely move-in ready – this Level 1 END-UNIT at Dufay checks every box. Thoughtfully designed with a bright and airy layout, the home is enhanced by floor-to-ceiling windows that flood the space with natural light throughout the day. Over$30,000 in premium upgrades elevate the interior, including engineered hardwood flooring, pot lights, kitchen pendant lighting, a sleek back splash, updated bathroom vanities, and a modern kitchen finished with stainless steel appliances. The unit also features in-suite laundry and convenient parking, offering everyday ease and functionality. Located in the highly sought-after Mount Pleasant community, this home is steps to grocery stores, gas stations,schools, shopping, theatres, restaurants, banks, parks, and cafes. Commuting is seamless with quick access to Highways 407, 410, and 401, and just minutes to Mount Pleasant GO Station,making this an ideal opportunity for those seeking comfort, convenience, and lifestyle in one exceptional package. In building unit 41, facing sandalwood pkwy
Property Details
Rooms
Great Room
Kitchen
Dining Room
Primary Bedroom
Bedroom 2
Characteristics
Property
Inside
Building
Parking
Fees
Land
Sale History
| Date | Event | Price | MLS Number |
|---|---|---|---|
| Jan 9, 2026 | Listed | $585,999 | W12682924 |
Similar Properties
1035 Honeycomb Path
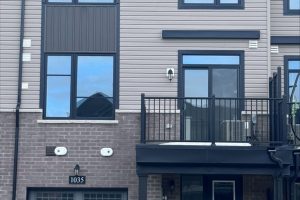
Welcome to The Heights of Harmony in North Oshawa, a master-planned community by award-winning builder Minto. This beautiful Pine 2 […]
673 Armstrong Boulevard
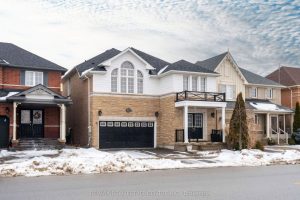
Client RemarksExquisite 4-bedroom, 4-bathroom detached home in the highly sought-after Beaty neighbourhood of Milton – a charming, family-friendly community known […]
812 – 6 David Eyer Road
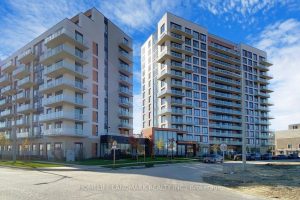
Unique 2-bedroom, 2-bathroom, 942 Square Feet With Unobstructed South East Views. Herringbone Wood Flooring Flowing Throughout The Unit, 7.25″ Inch […]
225 Main Street W
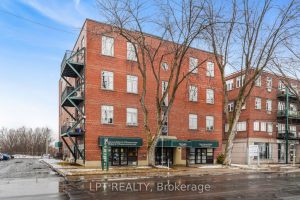
Step into this stunning 1,000 sq. ft. loft-style, two-bedroom condo, where 11-foot ceilings and timeless finishes create a bright, inviting […]
77 Harvest Hills Boulevard
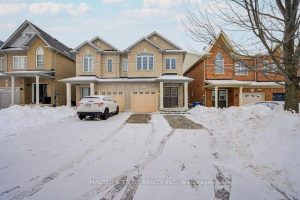
Stunning Sun Filled Semi-Detached In The Community Of Harvest Hills! Dark Hardwood Floors Throughout. Granite Counter Top, Ceramic Back Splash. […]
1294 Pinegrove Road
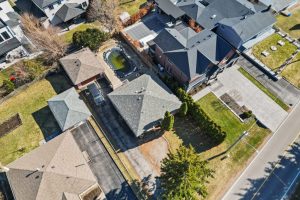
A rare opportunity to craft a custom residence in one of West Oakville’s most established and evolving pockets. Set on […]