25 Chagall Drive
Description
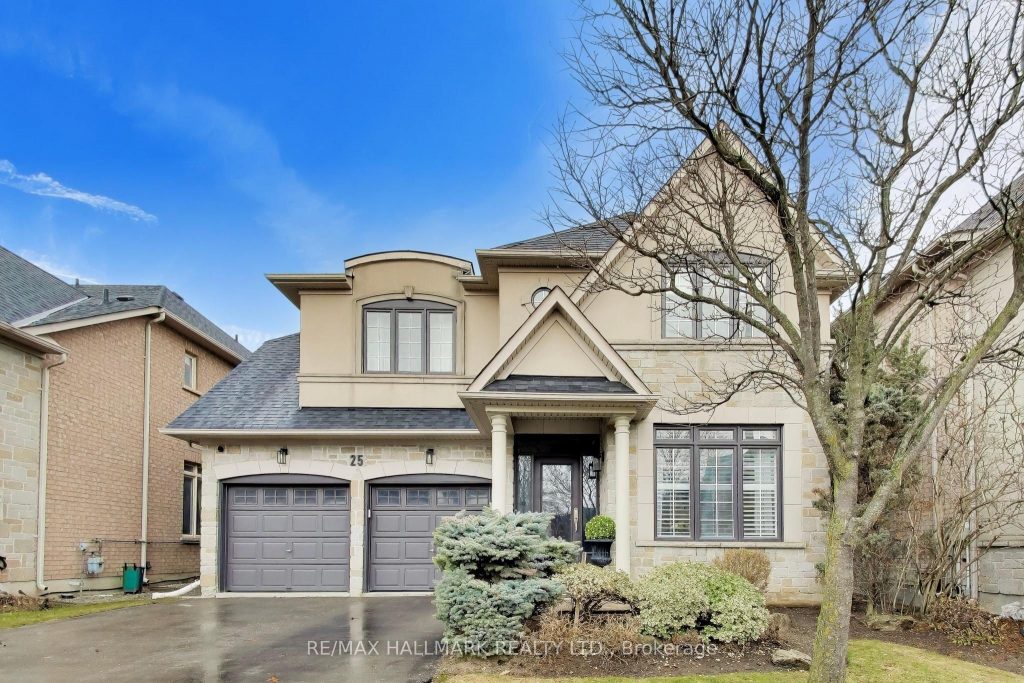
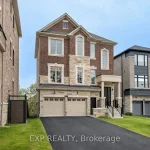
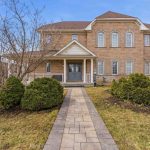
Rarely offered “Designer’s Own” home! Fully renovated and meticulously maintained, this open-concept family home features a custom kitchen with Quartz counters (2025), brand-new high-end ensuite bath (2026), Hardwood Throughout, Custom Closet Organizers, Panelled Accent walls, and the backyard is a showstopper with a newer in-ground waterfall pool & waterfall with LED lighting(2025), professional landscaping. Modern lighting throughout, updated windows (2026), and a finished basement make this truly move-in ready. Situated on a quiet, family-friendly street near great schools, community Centre, shopping, gym, and close to major highways. New glass for the windows has been ordered and will be replaced (2026). Spacious open concept. Quiet, child-friendly street. Professionally Finished Basement, 2-car garage, very well maintained. Move-in ready, fully landscaped,
Property Details
Rooms
Living Room Main
Dining Room Main
Kitchen Main
Breakfast Main
Family Room Main
Office Main
Primary Bedroom Second
Bedroom 2 Second
Bedroom 3 Second
Bedroom 4 Second
Bedroom 5 Lower
Characteristics
Property
Inside
Building
Parking
Fees
Land
Sale History
| Date | Event | Price | MLS Number |
|---|---|---|---|
| Mar 30, 2026 | Listed | $1,899,000 | N12937120 |
Similar Properties
2814 Forks Of The Credit Road
Discover a truly unique and breathtaking country estate where nature, privacy, and exceptional design come together in perfect harmony. Set […]
37 Abbeywood Trail
Nestled in the prestigious Banbury-Don Mills neighbourhood, this exceptional family residence sits on a generous pie-shaped lot with an impressive […]
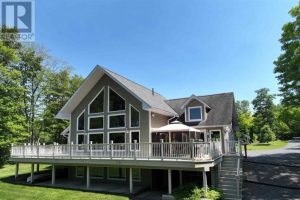
11 River Drive
Custom-Built in 2008, this stunning 4+1 bedroom waterfront home sits on the Blind River and showcases beautiful river views through […]
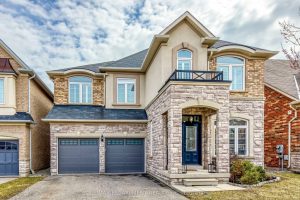
4200 Fuller Crescent
Experience the pinnacle of sophisticated family living at 4200 Fuller Crescent-an address that perfectly mirrors its name, offering a life […]
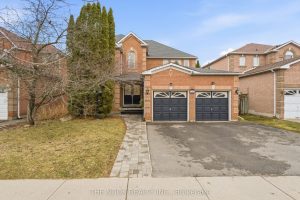
1565 Oakburn Street
Welcome to 1565 Oakburn St, a beautifully maintained all-brick family home in the highly sought-after Highbush community of Pickering. Offering […]
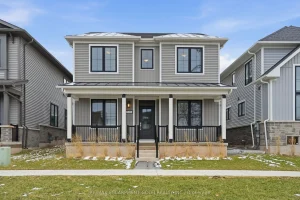
310 Main Street E
Welcome to this beautifully crafted 2023-built detached home, ideally located in a sought-after community just steps to trails, parks, top-rated […]