7752 Preakness Street
Description
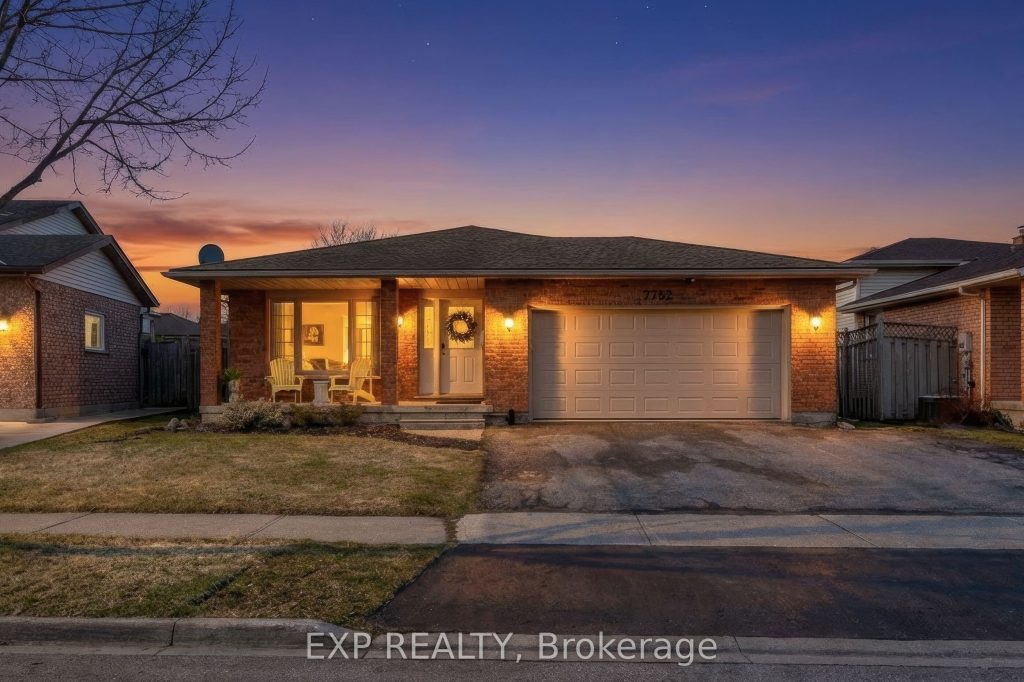
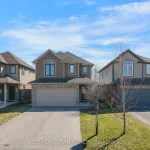
Just steps from Preakness Park, in one of Niagara Falls’ most loved family neighbourhoods, this beautiful 4-level backsplit offers 3+1 bedrooms, 2 bathrooms and the kind of space families are always looking for. From the moment you walk in, the home makes a fantastic first impression. Bright, welcoming and full of great energy. The main living areas flow nicely between the living and dining spaces, highlighted by updated flooring and large windows that bring in plenty of natural light. The kitchen features modern appliances and updated finishes, with a walk-out to your private deck and fully fenced backyard, perfect for summer gatherings, morning coffee, or letting the kids and pets run free. Upstairs you’ll find generously sized bedrooms, no carpeting and an updated 4-piece bathroom. While the lower-level rec room offers a great space for movie nights, play areas or a growing family. The fourth level adds even more flexibility with abundant closet space and additional storage, perfect for keeping everything organized. Complete with an attached double-car garage, ample storage and move-in ready condition, this home is just minutes to the QEW, parks, schools and everyday amenities-all in a neighbourhood where people move in and rarely leave.
Property Details
Rooms
Primary Bedroom Second
Bedroom Second
Bedroom Second
Bathroom Second
Kitchen Main
Dining Room Main
Living Room Main
Bedroom Lower
Recreation Lower
Cold Room/Cantina Basement
Utility Room Basement
Bathroom Basement
Characteristics
Property
Inside
Building
Parking
Fees
Land
Sale History
| Date | Event | Price | MLS Number |
|---|---|---|---|
| Mar 18, 2026 | Listed | $699,900 | X12897210 |
Similar Properties
2 – 1205 Joe River Road
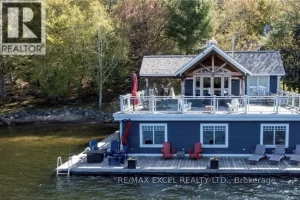
Welcome to this Premium water front property in Muskoka Lakes on the South end of Lake Joseph! This exquisite property […]

723 – 1 King Street W
Welcome To One King West. Hassle Free Investment With Positive cash flow From Day One.Currently Registered In The Hotel Rental […]
33 – 33 Cox Boulevard
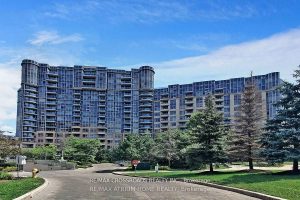
Welcome To The Luxury Tridel Circa 2 Condo, Excellent Location in the Heart of Markham Area. One Of A Kind, […]
4422 Nauvoo Road
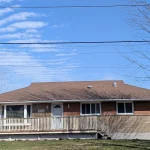
Nestled on a spacious 3/4 acre lot, this brick bungalow offers the perfect blend of rural charm and convenient location. […]
2804 – 33 Harbour Square
Welcome to elevated waterfront living at 33 Harbour Square. Rarely available and thoughtfully designed, this fully renovated two-level residence offers […]
116 Lesabre Crescent
Stunning 3 Bed, 3 Bath, 3-Storey Semi-Detached Home At 116 Lesabre Cres In A Highly Sought- After Brampton Family Neighbourhood! […]