40 Chapman Court
Description
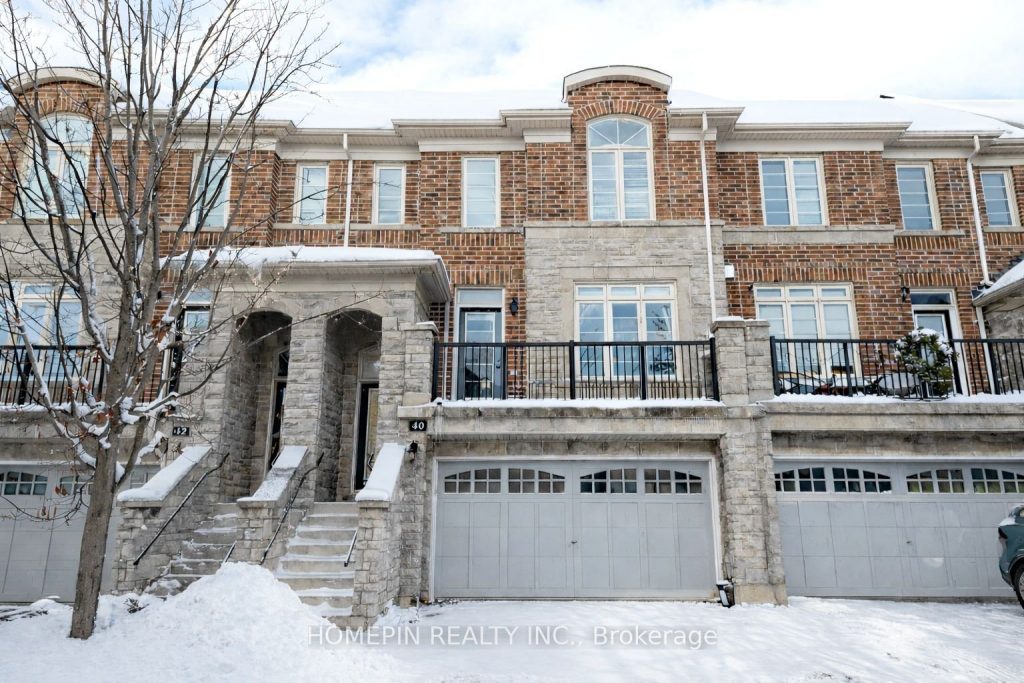
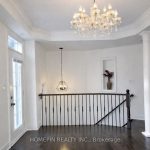
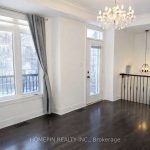
Welcome to this beautifully maintained Kylemore-built 3-storey freehold townhome in the desirable Aurora Grove community, backing onto a private ravine green space. This home offers a bright and functional layout with hardwood floors, pot lights, a cozy fireplace, and an open-concept family and breakfast area with walk-out to deck overlooking a serene green space. The modern kitchen features stainless steel appliances and a centre island, while the upper level includes three spacious bedrooms, a primary with 4-pc ensuite, walk-in closet, Juliette balcony, and convenient upper-level laundry. The lower level provides a versatile living space with walk-out to deck, ideal for a home office or rec area. Additional highlights include a built-in garage with parking for up to 4 vehicles, a rough-in for central vacuum and an EV charger. Close to Hwy 404, retails, groceries, parks, schools, transit, and major amenities.
Property Details
Rooms
Dining Room
Kitchen
Breakfast
Family Room
Bedroom
Bedroom 2
Bedroom 3
Living Room
Characteristics
Property
Inside
Building
Parking
Fees
Land
Sale History
| Date | Event | Price | MLS Number |
|---|---|---|---|
| Dec 23, 2025 | Listed | $999,000 | N12648850 |
| Mar 21, 2012 | Sold | $547,000 | N2292024 |
| Feb 22, 2012 | Listed | $554,900 | N2292024 |
| Feb 22, 2012 | Removed | N2271965 | |
| Jan 24, 2012 | Listed | $569,000 | N2271965 |
Similar Properties
201 Bridge Street W
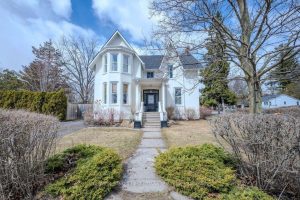
There are homes that simply offer space… and then there are homes that unfold and tell a story. The next […]
47 Bexley Street
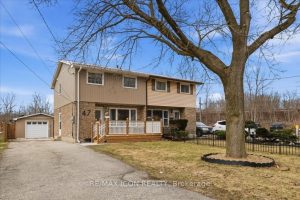
Discover 47 Bexley St, a charming 3-bedroom, 1.5-bath semi on a generous lot with a backyard made for memories. With […]
2 – 1205 Joe River Road
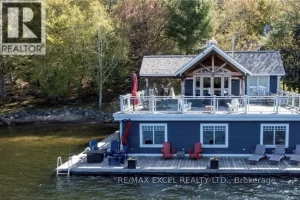
Welcome to this Premium water front property in Muskoka Lakes on the South end of Lake Joseph! This exquisite property […]
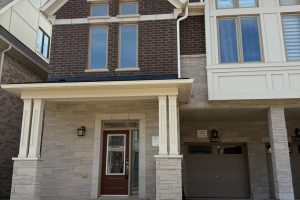
3262 Crystal Drive
Feels Like a Detached Home! Premium Corner Lot with Ravine & Pond Views. Brand new, never lived in luxury end-unit […]
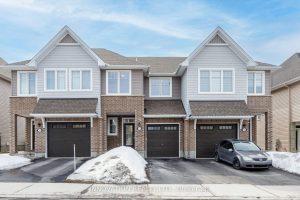
321 Kanashtage Terrace
Welcome to 321 Kanashtage Terrace, a tastefully upgraded Tamarack home with NO REAR NEIGHBOURS, offering over 1400 sq. ft. of […]
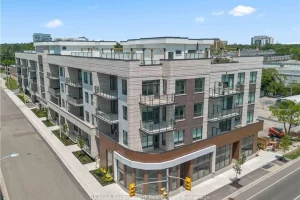
105 – 123 Maurice Drive
Experience luxury living in South Oakville with this stunning 2-bedroom plus den model suite at The Berkshire Residences, now move-in […]