105 – 123 Maurice Drive
Description
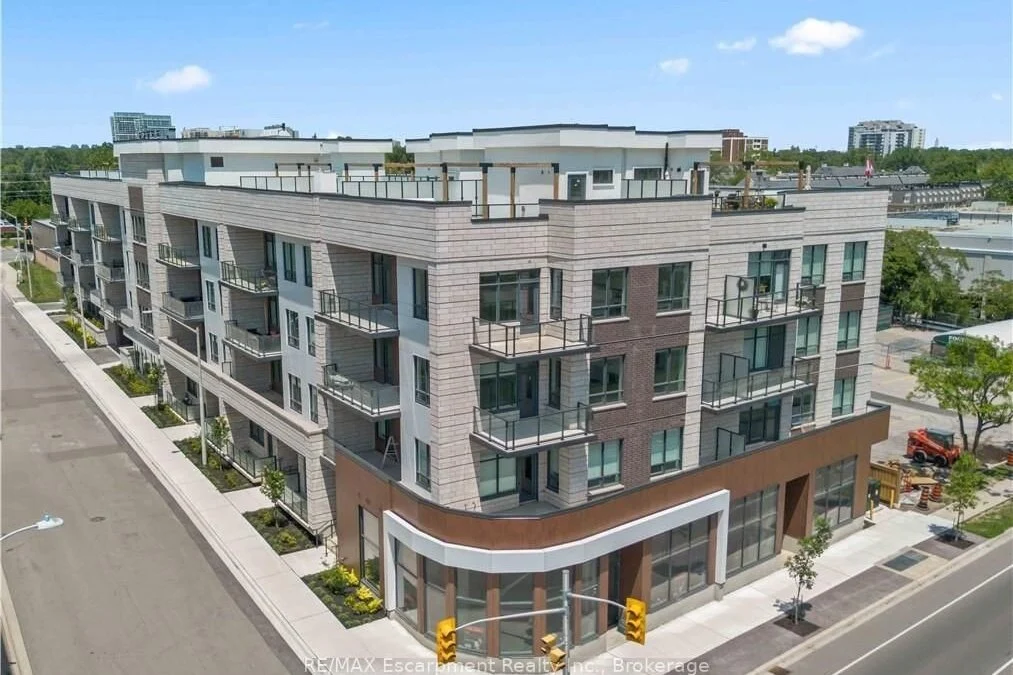
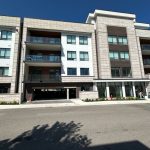
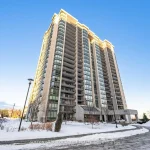
Experience luxury living in South Oakville with this stunning 2-bedroom plus den model suite at The Berkshire Residences, now move-in ready. Offering 1,637 square feet of beautifully designed space, this suite features soaring 10-foot ceilings, a spacious laundry room, and premium brushed oak hardwood flooring throughout. The modern kitchen is a chef’s dream, complete with soft-close cabinetry, a large island with a waterfall edge, quartz countertops and matching backsplash, and a full 6-piece stainless steel appliance package. Additional upgrades include extended-height kitchen cabinets, upgraded vanities and tiles in all bathrooms, and a sleek Napoleon Entice Series electric fireplace with a contemporary stone surround. Enjoy the comfort of heated flooring in the bathrooms and the sophisticated, townhouse-style feel of the layout. Two parking spaces and a storage locker are also included, offering added convenience in this upscale residence. Condo Fees approximate. The Berkshire Residences combines striking architecture with modern elegance, making this suite a perfect place to call home.
Property Details
Rooms
Foyer Flat
Living Room Flat
Dining Room Flat
Kitchen Flat
Laundry Flat
Bedroom Flat
Bedroom 2 Flat
Den Flat
Characteristics
Property
Inside
Building
Parking
Fees
Land
Similar Properties
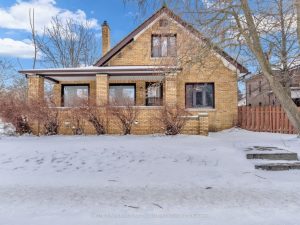
2311 University Avenue W
Prime investment opportunity on University Avenue, just steps to the University of Windsor and within walking distance to the Canada-U.S. […]
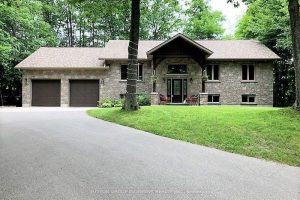
41342 Walton Road
Picturesque country setting on just over 2 acres, surrounded by mature trees and open fields. This 1700 sq ft custom-built […]
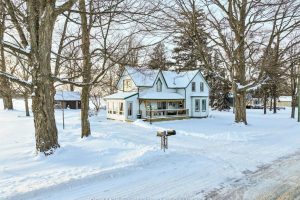
312895 Dereham Line
Welcome to 312895 Dereham Line in South West Oxford. This country home offers 1,923 sq ft of living space set […]
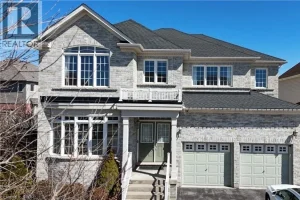
512 Terrington Crescent
This extraordinary luxury, extensive-upgraded home is located in the highly desirable Doon South community, offers 4,795 SF. of total living […]
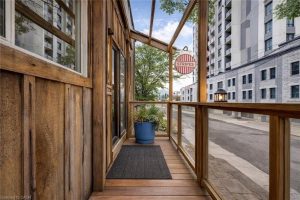
24 Madison Avenue S
Welcome to 24 Madison Ave S, a unique and versatile detached property located in one of Kitchener’s most dynamic and […]
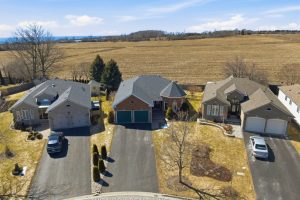
46 Huffman Avenue
Just Over 1700 Sq Ft On The Main Floor, This True Bungalow Offers One Level Living On A Pie-Shaped Lot […]